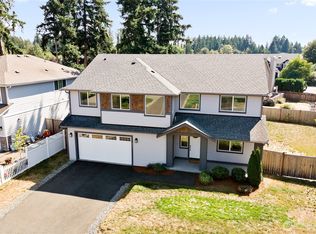
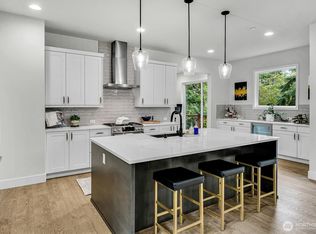
Quality craftsmanship meets thoughtful modern design in this exceptional new construction home. A bright, open great room anchored by a striking tiled fireplace with custom built-ins creates an inviting focal point, while a dedicated main-floor office and mudroom add everyday functionality. The chef’s kitchen impresses with warm custom cabinetry, an oversized island, and a walk-in pantry. Upstairs, a versatile bonus room, three additional bedrooms, and a serene primary suite offer flexible, comfortable living. Complete with central A/C, designer finishes throughout, and a fully fenced low-maintenance yard, this home blends style and livability with ease. Ideally located with quick access to shopping, dining, SeaTac, and major employers including Boeing.
Active
Listed by: COMPASS • Stephen Macdonald
Price cut: $40K (9/18)
$1,149,800
10668 SE 170th Place, Renton, WA 98055
4beds
3,110sqft
Single Family Residence
Built in 2026
5,998 Square Feet Lot
$1,146,400 Zestimate®
$370/sqft
$25/mo HOA
What's special
Designer finishes throughoutDedicated main-floor officeVersatile bonus roomOversized islandSerene primary suiteWalk-in pantryThree additional bedrooms
- --
- on Zillow
- 362
- views
- 22
- saves
Zillow last checked:
Listing updated:
Listed by:
Stephen Macdonald,
COMPASS,
Jack Macdonald,
COMPASS
Source: NWMLS as distributed by MLS GRID,MLS#: 2528070
Facts & features
Interior
Bedrooms & bathrooms
- Bedrooms: 4
- Bathrooms: 3
- Full bathrooms: 1
- 3/4 bathrooms: 1
- 1/2 bathrooms: 1
- Main level bathrooms: 1
Primary bedroom
- Level: Second
Bedroom
- Level: Second
Bedroom
- Level: Second
Bedroom
- Level: Second
Bathroom full
- Level: Second
Bathroom three quarter
- Level: Second
Other
- Level: Main
Bonus room
- Level: Second
Den office
- Level: Main
Dining room
- Level: Main
Entry hall
- Level: Main
Great room
- Level: Main
Kitchen with eating space
- Level: Main
Utility room
- Level: Second
Heating
- Fireplace, Forced Air, Heat Pump, Electric, Natural Gas
Cooling
- Forced Air, Heat Pump
Appliances
- Included: Dishwasher, Disposal, Microwave, Refrigerator, Stove(s)/Range(s), Dishwasher(s), Garbage Disposal, Microwave(s), Refrigerator(s), Water Heater: Gas, Water Heater Location: Garage
Features
- Bath Off Primary, Dining Room, Loft, Pantry
- Flooring: Ceramic Tile, Vinyl Plank, Carpet
- Windows: Dbl Pane/Storm Window
- Basement: None
- Number of fireplaces: 1
- Fireplace features: Electric, Gas, Main Level: 1, Fireplace
Interior area
- Total structure area: 3,110
- Total interior livable area: 3,110 sqft
Property
Parking
- Total spaces: 4
- Parking features: Driveway, Attached Garage
- Has attached garage: Yes
- Covered spaces: 2
- Uncovered spaces: 2
Features
- Levels: Two
- Stories: 2
- Entry location: Main
- Patio & porch: Bath Off Primary, Dbl Pane/Storm Window, Dining Room, Fireplace, Loft, Pantry, Walk-In Closet(s), Water Heater
Lot
- Size: 5,998 Square Feet
- Features: Cul-De-Sac, Curbs, Dead End Street, Paved, Sidewalk, Electric Car Charging, Fenced-Fully
- Topography: Level,Partial Slope
Details
- Parcel number: 7559410040
- Special conditions: Standard
Construction
Type & style
- Home type: SingleFamily
- Architectural style: Craftsman,2 Story
- Property subtype: Single Family Residence
Materials
- Cement Planked, Wood Products, Cement Plank
- Foundation: Poured Concrete
- Roof: Composition
Condition
- Very Good
- New construction: Yes
- Year built: 2026
Details
- Builder name: Sapphire Homes, Inc
Utilities & green energy
- Electric: Company: Puget Sound Energy
- Sewer: Sewer Connected, Company: Soos Creek
- Water: Public, Company: Soos Creek
Community & HOA
Community
- Features: CCRs
- Subdivision: Benson Hill
HOA
- Services included: Common Area Maintenance
- HOA fee: $25 monthly
Location
- Region: Renton
Financial & listing details
- Price per square foot: $370/sqft
- Tax assessed value: $1,175,000
- Annual tax amount: $12,450
- Date on market: 6/25/2026
- Listing terms: Conventional
- Inclusions: Dishwasher(s), Garbage Disposal, Microwave(s), Refrigerator(s), Stove(s)/Range(s)
Estimated market value
$1,146,400
$1.09M - $1.20M
$4,671/mo
Price history
| Date | Event | Price |
|---|---|---|
| 9/18/2026 | Price change | $1,149,800-3.4%$370/sqft |
Source:  NWMLS as distributed by MLS GRID #2528070 Report a problem NWMLS as distributed by MLS GRID #2528070 Report a problem | ||
| 7/17/2026 | Price change | $1,189,800-2.5%$383/sqft |
Source: NWMLS as distributed by MLS GRID #2528070 Report a problem | ||
| 6/25/2026 | Listed for sale | $1,219,800$392/sqft |
Source: NWMLS as distributed by MLS GRID #2528070 Report a problem | ||
Public tax history
| Year | Property taxes | Tax assessment |
|---|---|---|
| 2025 | $12,450 | $1,175,000 |
Find assessor info on the county website
Monthly payment
Est. payment
Payment breakdown
Explore the cost of this home by adjusting the details. Changes won't be saved.Climate risks
Neighborhood: Cascade
Nearby schools
Schools provided by the listing agent
- Elementary: Cascade Elem
- Middle: Nelsen Mid
- High: Lindbergh Snr High
Source: NWMLS as distributed by MLS GRID. This data may not be complete. We recommend contacting the local school district to confirm school assignments for this home.
Similar homes
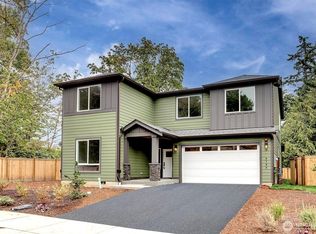
- $1,199,8005 bd3 ba3.3k sqft10667 SE 170th Place, Renton, WA 98055Active
 MLS ID #2544754, Stephen Macdonald. NWMLS as distributed by MLS GRID
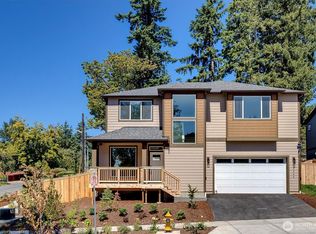
 - $1,049,0003 bd2 ba2.6k sqft15744 Renton Issaquah Road SE, Renton, WA 98059Active
 MLS ID #2585632, Mark Popach. NWMLS as distributed by MLS GRID
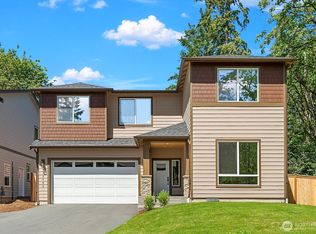
 - $1,282,4995 bd4 ba3.2k sqft4913 NE 1st Street, Renton, WA 98059Active
 MLS ID #2587238, Alexander Tsway. NWMLS as distributed by MLS GRID
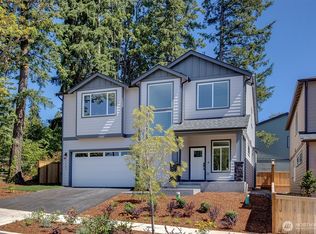
 - $1,198,0004 bd4 ba3.3k sqftInlet Island/Maple Point, Bonney Lake, WA 98391Active
 MLS ID #2590458, Nicole M. Barclay. NWMLS as distributed by MLS GRID
