Stunning Hillside Home with Panoramic Views of the Scioto River
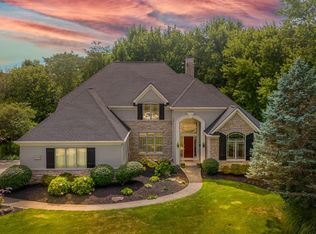
Perched on a scenic hillside, this remarkable 1.5-story home offers over 3,500 sq ft of beautifully finished living space and unbeatable views of the Scioto River. Thoughtfully designed with an open floor plan and luxurious finishes throughout, this home is truly one of a kind.
Step inside to a bright and airy great room featuring gleaming hardwood floors and seamless flow into a show-stopping kitchen--complete with a high-end stainless steel appliance package, custom cabinetry, and large center island. The main-floor primary suite is a private retreat, boasting a cozy fireplace and a deluxe remodeled bathroom with whirlpool tub, walk-in shower, and double vanities.
Upstairs, a spacious loft opens to a massive bonus room with a large closet and private balcony--perfect for a guest suite, home office, or creative studio.
The walkout lower level is built for entertaining, offering a huge rec room with a stunning stone bar, pool table area, and two patios for indoor/outdoor living. Enjoy the serene river views while hosting friends or relaxing with family.
An outbuilding adds even more value, ideal for storing outdoor toys, tools, or creating your dream workshop.
Don't miss your chance to own this rare gem with million-dollar views, flexible living spaces, and every comfort you could ask for--schedule your private tour today!
Sold for $755,000
Zillow last checked:
Listing updated:
Bought with:
Roxy Ponce, 2020006941
Red 1 Realty
Jeffrey Sheu, 2017006002
Red 1 Realty
Source: Columbus and Central Ohio Regional MLS ,MLS#: 225033501
Price history
| Date | Event | Price |
|---|---|---|
| 10/2/2026 | Sold | $755,000-5%$256/sqft |
Source:  Columbus and Central Ohio Regional MLS #225033501 Report a problem Columbus and Central Ohio Regional MLS #225033501 Report a problem | ||
| 7/13/2026 | Contingent | $795,000$270/sqft |
Source: Columbus and Central Ohio Regional MLS #225033501 Report a problem | ||
| 6/13/2026 | Price change | $795,000-3.7%$270/sqft |
Source: Columbus and Central Ohio Regional MLS #225033501 Report a problem | ||
| 2/28/2026 | Price change | $825,555-2.9%$280/sqft |
Source: Columbus and Central Ohio Regional MLS #225033501 Report a problem | ||
| 10/29/2025 | Price change | $850,000-2.9%$288/sqft |
Source: Columbus and Central Ohio Regional MLS #225033501 Report a problem | ||
| 9/5/2025 | Listed for sale | $875,000+118.8%$297/sqft |
Source: Columbus and Central Ohio Regional MLS #225033501 Report a problem | ||
| 11/28/2017 | Sold | $400,000-5.9%$136/sqft |
Source: Columbus and Central Ohio Regional MLS #217020622 Report a problem | ||
| 10/19/2017 | Pending sale | $425,000$144/sqft |
Source: Keller Williams Consultants Realty #217020622 Report a problem | ||
| 10/13/2017 | Price change | $425,000-5.6%$144/sqft |
Source: Keller Williams Consultants Realty #217020622 Report a problem | ||
| 9/15/2017 | Price change | $450,000-4.3%$153/sqft |
Source: Keller Williams Consultants Realty #217020622 Report a problem | ||
| 7/21/2017 | Price change | $469,999-1.1%$159/sqft |
Source: Keller Williams Consultants Realty #217020622 Report a problem | ||
| 6/15/2017 | Listed for sale | $475,000+26.6%$161/sqft |
Source: Keller Williams Consultants Realty #217020622 Report a problem | ||
| 3/1/2011 | Sold | $375,166-6.2%$127/sqft |
Source: Public Record Report a problem | ||
| 1/26/2011 | Price change | $399,900-2.7%$136/sqft |
Source: CENTURY 21 Joe Walker & Associates #210039403 Report a problem | ||
| 11/22/2010 | Price change | $411,000-2.1%$139/sqft |
Source: CENTURY 21 Joe Walker & Associates #210039403 Report a problem | ||
| 10/23/2010 | Price change | $419,900-3.5%$142/sqft |
Source: CENTURY 21 Joe Walker & Associates #210039403 Report a problem | ||
| 10/14/2010 | Price change | $435,000-0.8%$148/sqft |
Source: NCI #210039403 Report a problem | ||
| 9/9/2010 | Price change | $438,500-2.6%$149/sqft |
Source: Real Living HER #210027002 Report a problem | ||
| 8/15/2010 | Price change | $450,000-6.8%$153/sqft |
Source: Real Living HER #210027002 Report a problem | ||
| 7/5/2010 | Listed for sale | $483,000+13.2%$164/sqft |
Source: Real Living HER #210027002 Report a problem | ||
| 3/9/2009 | Sold | $426,600-13.3%$145/sqft |
Source: Public Record Report a problem | ||
| 1/2/2009 | Listed for sale | $492,000+835.2%$167/sqft |
Source: Vflyer Report a problem | ||
| 6/15/2004 | Sold | $52,610$18/sqft |
Source: Public Record Report a problem | ||
Get a cash offer in 3 minutes
Find out how much your home could sell for in as little as 3 minutes with a no-obligation cash offer.
Estimated market value
$755,200
