The RALEIGH floor plan is one of our best selling floor plans and for good reason. On top of the huge amount of square
footage for an extremely affordable price, this house has it all. From tall ceilings with an open concept to tons of
character inside and out. This home caters to anyone's needs with 4 bedrooms and a large second spare bathroom, large walk-in closets, spacious pantry, huge kitchen island, lots of cabinet space, lots of counter top space, a nice master bedroom with an on suite bathroom and room to grow. Prices, dimensions and features may vary and are subject to
change. Photos are for illustrative purposes only.
Pending
$261,900
1067 Red Bard Rd, Newcastle, OK 73065
4beds
1,852sqft
Single Family Residence
Built in 2026
7,200 Square Feet Lot
$262,200 Zestimate®
$141/sqft
$29/mo HOA
What's special
Open conceptLarge second spare bathroomLots of cabinet spaceSpacious pantryHuge kitchen islandTall ceilingsLarge walk-in closets
- 31 days |
- 10 |
- 0 |
Zillow last checked:
Listing updated:
Listed by:
Brett Creager 405-888-9902,
Copper Creek Real Estate
Source: MLSOK/OKCMAR as distributed by MLS GRID,MLS#: 1234401
Facts & features
Interior
Bedrooms & bathrooms
- Bedrooms: 4
- Bathrooms: 2
- Full bathrooms: 2
Heating
- Has Heating (Unspecified Type)
Cooling
- Has cooling: Yes
Features
- Has fireplace: No
- Fireplace features: None
Interior area
- Total structure area: 1,852
- Total interior livable area: 1,852 sqft
Property
Parking
- Total spaces: 2
- Parking features: Garage
- Garage spaces: 2
Features
- Levels: One
- Stories: 1
- Patio & porch: Porch
Lot
- Size: 7,200 Square Feet
- Features: Greenbelt
Details
- Parcel number: 1067NONERedBard73065
- Special conditions: None
Construction
Type & style
- Home type: SingleFamily
- Architectural style: Traditional
- Property subtype: Single Family Residence
Materials
- Brick & Frame
- Foundation: Pillar/Post/Pier
Condition
- Year built: 2026
Details
- Builder name: Lennar
Community & HOA
HOA
- Has HOA: Yes
- Services included: Greenbelt
- HOA fee: $350 annually
Location
- Region: Newcastle
Financial & listing details
- Price per square foot: $141/sqft
- Date on market: 6/12/2026
Estimated market value
$262,200
$249,000 - $275,000
$1,804/mo
Price history
| Date | Event | Price |
|---|---|---|
| 6/12/2026 | Pending sale | $261,900$141/sqft |
Source:  MLSOK/OKCMAR as distributed by MLS GRID #1234401 Report a problem MLSOK/OKCMAR as distributed by MLS GRID #1234401 Report a problem | ||
| 6/12/2026 | Listed for sale | $261,900$141/sqft |
Source: MLSOK/OKCMAR as distributed by MLS GRID #1234401 Report a problem | ||
Public tax history
Tax history is unavailable.
Monthly payment
Est. payment
Payment breakdown
Explore the cost of this home by adjusting the details. Changes won't be saved.Climate risks
Neighborhood: 73065
Nearby schools
GreatSchools rating
- 6/10Newcastle Early Childhood CenterGrades: PK-1Distance: 1 mi
- 6/10Newcastle Middle SchoolGrades: 6-8Distance: 1.1 mi
- 7/10Newcastle High SchoolGrades: 9-12Distance: 0.8 mi
Schools provided by the listing agent
- Elementary: Newcastle Early Childhood Ctr
- Middle: Newcastle MS
- High: Newcastle HS
Source: MLSOK/OKCMAR as distributed by MLS GRID. This data may not be complete. We recommend contacting the local school district to confirm school assignments for this home.
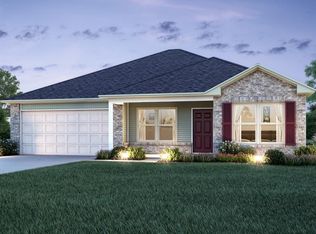
- $235,7004 bd2 ba1.4k sqft1081 Red Barn Rd, Newcastle, OK 73065Sold
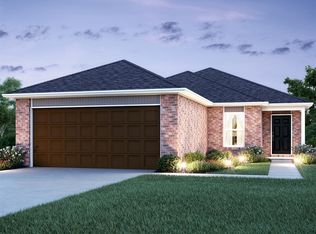
- $211,4743 bd2 ba1.3k sqft819 SW 10th Ter, Newcastle, OK 73065Sold
- $263,9004 bd2 ba1.8k sqft1199 Red Barn Rd, Newcastle, OK 73065Sold

- $247,4004 bd2 ba1.6k sqft1043 Red Barn Rd, Newcastle, OK 73065New Construction
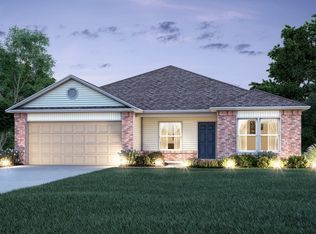
- $240,2743 bd2 ba1.6k sqft1095 Red Barn Rd, Newcastle, OK 73065Pending
- $240,4004 bd2 ba1.4k sqft1052 Red Barn Rd, Newcastle, OK 73065For Sale
- $221,9003 bd2 ba1.3k sqft1027 Red Barn Rd, Newcastle, OK 73065Pending
- $207,6743 bd2 ba1.3k sqft1113 Red Barn Rd, Newcastle, OK 73065Pending
A local agent can set up tours, give advice and negotiate with sellers.
Similar homes
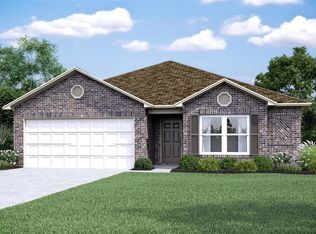
- $262,4004 bd2 ba1.6k sqft885 SW 9th St, Newcastle, OK 73065New Construction
 MLSOK/OKCMAR as distributed by MLS GRID
 - $275,4004 bd2 ba1.8k sqft960 Pumpkin Dr, Newcastle, OK 73065For SaleMLS ID #1238210, Brett Creager, Copper Creek Real Estate. MLSOK/OKCMAR as distributed by MLS GRID
- $247,4004 bd2 ba1.6k sqft1043 Red Barn Rd, Newcastle, OK 73065New ConstructionMLSOK/OKCMAR as distributed by MLS GRID
- $233,4003 bd2 ba1.3k sqft841 SW 9th St, Newcastle, OK 73065New Construction
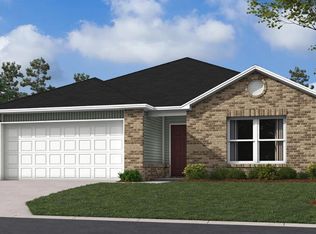 MLSOK/OKCMAR as distributed by MLS GRID
 - $254,9004 bd2 ba1.8k sqft755 Foxtail Dr, Newcastle, OK 73065For SaleMLS ID #1229310, Walter Bowser, Purposeful Property Management. MLSOK/OKCMAR as distributed by MLS GRID
- $269,5003 bd2 ba1.5k sqft1710 Addington Rd, Newcastle, OK 73065For SaleMLS ID #1228268, Sasha Zambrano, Heather & Company Realty Group. MLSOK/OKCMAR as distributed by MLS GRID
- $215,0003 bd2 ba1.4k sqft2316 Bradford Cir, Newcastle, OK 73065For SaleMLS ID #1225132, Jennifer Ingle, SERV Realty. MLSOK/OKCMAR as distributed by MLS GRID
- from $240,9903 bd2 ba1.5k sqftCAPROCK Plan, Wyndemere, Newcastle, OK 73065New ConstructionDR Horton
- $233,9003 bd2 ba1.3k sqft2017 Brush Creek Way, Newcastle, OK 73065New ConstructionMLSOK/OKCMAR as distributed by MLS GRID
- $232,9003 bd2 ba1.3k sqft2041 Brush Creek Way, Newcastle, OK 73065New ConstructionMLSOK/OKCMAR as distributed by MLS GRID
- $354,9003 bd3 ba2.1k sqft1671 Bloomington Ct, Newcastle, OK 73065New ConstructionMLSOK/OKCMAR as distributed by MLS GRID
- $258,9004 bd2 ba1.6k sqft5421 Daxton Dr, Tuttle, OK 73089New ConstructionMLSOK/OKCMAR as distributed by MLS GRID
- $249,9004 bd2 ba1.6k sqft408 Silas Dr, Tuttle, OK 73089New ConstructionMLSOK/OKCMAR as distributed by MLS GRID
- $312,5004 bd2 ba1.7k sqft17319 290th St, Washington, OK 73093For SaleMLS ID #1235333, Keesty Forney, Metro Brokers of OK Central. MLSOK/OKCMAR as distributed by MLS GRID
- $234,9003 bd2 ba1.3k sqft416 Silas Dr, Tuttle, OK 73089New ConstructionMLSOK/OKCMAR as distributed by MLS GRID
- $276,9004 bd2 ba1.6k sqft949 S Buffalo Ln, Mustang, OK 73064New ConstructionMLSOK/OKCMAR as distributed by MLS GRID
- $278,9004 bd2 ba1.6k sqft2072 County Street 2971, Blanchard, OK 73010For SaleMLS ID #1234255, Cheryl Foale, Foale Team Realty LLC. MLSOK/OKCMAR as distributed by MLS GRID
- $299,1114 bd2 ba1.8k sqft1010 Prairie Dr, Tuttle, OK 73089New ConstructionMLSOK/OKCMAR as distributed by MLS GRID
- $289,9003 bd2 ba1.7k sqft12929 NW 4th St, Yukon, OK 73099For SaleMLS ID #1238825, Tara Levinson, LRE Realty, LLC. MLSOK/OKCMAR as distributed by MLS GRID
- $258,9903 bd2 ba1.4k sqft1205 E Stallion Ln, Mustang, OK 73064New ConstructionMLSOK/OKCMAR as distributed by MLS GRID
