Welcome to this bright and spacious end-unit stacked townhouse, offering 2 bedrooms, 1 bathroom and a thoughtfully designed open-concept layout in Hamilton's desirable East Mountain neighbourhood. Beautifully maintained and filled with natural light, this inviting home features a generous kitchen with a comfortable breakfast area that flows seamlessly into the living room, where a cozy gas fireplace adds warmth and character. Large patio doors lead to your own private balcony, providing the perfect spot to enjoy your morning coffee or relax after a long day. The beautifully renovated bathroom (2025) offers stylish modern finishes and thermostatic faucets for added comfort. The spacious primary bedroom features large windows and ample closet space, while a second bedroom offers flexibility for guests, a home office or additional living needs. Enjoy the convenience of in-suite laundry, a tankless water heater and one dedicated parking space. The fridge, gas stove, dishwasher, washer and dryer are all included, making this home truly move-in ready. Ideally situated close to shopping, restaurants, parks, public transit and everyday amenities, with convenient access to major routes for an easy commute. A wonderful opportunity for first-time buyers, downsizers or anyone looking for comfortable, low-maintenance living in a well-established neighbourhood.
For sale
C$478,800
1067 Rymal Rd E #10, Hamilton, ON L8W 3M5
2beds
1baths
Townhouse
Built in ----
-- sqft lot
$-- Zestimate®
C$--/sqft
C$572/mo HOA
What's special
Thoughtfully designed open-concept layoutFilled with natural lightGenerous kitchenComfortable breakfast areaCozy gas fireplaceLarge patio doorsPrivate balcony
- 9 hours
- 3
- 0
Zillow last checked:
Listing updated:
Listed by:
RE/MAX CROSSTOWN REALTY INC.
Source: TRREB,MLS®#: X14121144 Originating MLS®#: Toronto Regional Real Estate Board
Facts & features
Interior
Bedrooms & bathrooms
- Bedrooms: 2
- Bathrooms: 1
Primary bedroom
- Level: Main
- Dimensions: 4.24 x 3.66
Bedroom 2
- Level: Main
- Dimensions: 3.66 x 2.74
Bathroom
- Level: Main
- Dimensions: 2.62 x 1.5
Kitchen
- Level: Main
- Dimensions: 4.24 x 3.12
Laundry
- Level: Main
- Dimensions: 2.39 x 2.16
Living room
- Level: Main
- Dimensions: 5.79 x 5.41
Heating
- Forced Air, Gas
Cooling
- Central Air
Appliances
- Included: Instant Hot Water
- Laundry: Ensuite
Features
- Basement: None
- Has fireplace: Yes
- Fireplace features: Natural Gas, Living Room
Interior area
- Living area range: 1000-1199 null
Property
Parking
- Total spaces: 1
- Parking features: Surface
Features
- Exterior features: Terrace Balcony
Lot
- Features: Golf, Hospital, Library, Park, Place Of Worship, Public Transit
Details
- Parcel number: 182180010
Construction
Type & style
- Home type: Townhouse
- Property subtype: Townhouse
Materials
- Aluminum Siding, Brick
- Roof: Asphalt Shingle
Community & HOA
HOA
- Services included: Water Included, Parking Included, Common Elements Included, Building Insurance Included
- HOA fee: C$572 monthly
- HOA name: WCC
Location
- Region: Hamilton
Financial & listing details
- Annual tax amount: C$2,818
- Date on market: 10/27/2026
Price history
Price history is unavailable.
Public tax history
Tax history is unavailable.
Climate risks
Neighborhood: Templemead
Nearby schools
GreatSchools rating
No schools nearby
We couldn't find any schools near this home.
Similar homes
- C$489,0003 bd3 ba1.3k sqft1475 Upper Gage Ave #5, Hamilton, ON L8W 1E6For Sale
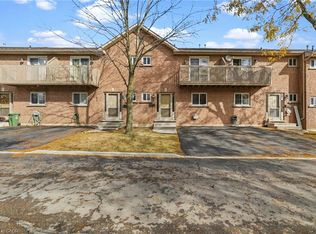 MLS ID #40871840, Mirella Adelina Agro, Broker, Royal LePage State Realty Inc.. ITSO
- C$469,9003 bd2 ba961 sqft1396 Upper Ottawa St #27, Hamilton, ON L8W 1R1For Sale
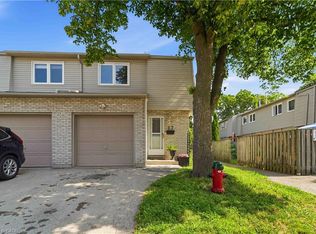 MLS ID #40870025, Douglas Pemberton, Salesperson, Sutton Group Summit Realty Inc.. ITSO
- C$549,0002 bd2 ba1.5k sqft7 Sirente Dr #34, Hamilton, ON L9A 0B4For Sale
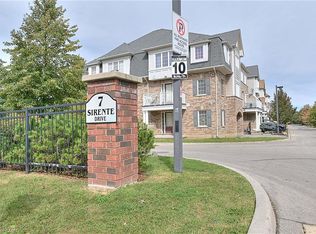 MLS ID #40874525, Mark Mark Zhou, Salesperson, Right at Home Realty. ITSO
- C$429,9003 bd2 ba1.1k sqft88 Tunbridge Cres #49, Hamilton, ON L8W 1L3For Sale
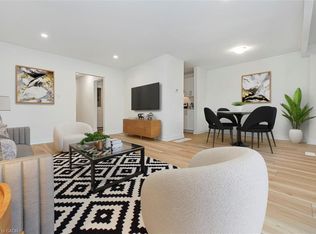 MLS ID #40871777, Biliana Dib, Salesperson, Royal Lepage Signature Realty. ITSO
