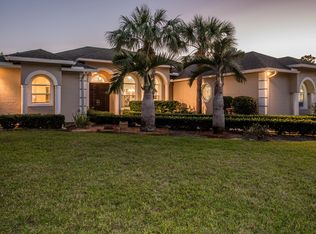
A grand Jupiter Farms estate with an impressive presence from the moment you arrive, set on 1.25 acres along a paved road. A sweeping semicircle driveway leads to this generously proportioned CBS home offering the space, privacy, and flexibility that make Jupiter Farms so special. Inside, expansive living areas, a large open kitchen, spacious screened-in patio, office, and four bedrooms provide plenty of room to spread out and entertain. Architectural details include an entryway sourced from a Mizner home in Palm Beach. A private staircase leads to a secluded fourth bedroom and full bath, ideal as a guest suite, theater, game room, or retreat. The interior retains its original 2001 design, offering an opportunity to bring your own vision. An attached 3-car garage plus 1,800 sqft detached garage/shop provides exceptional space for vehicles, boats, RVs, ATVs, side-by-sides, equipment, and hobbies. Additional features include a 2023 roof, whole-house generator with buried 500-gallon propane tank, full storm protection, newer water heater, and 3 AC systems: 2014, 2015, and 2018. Enjoy the freedom and space of the Jupiter Farms lifestyle while remaining close to Jupiter's beautiful waterways, beaches, dining, shopping, and coastal amenities.
For sale
$1,275,000
10672 154th Road N, Jupiter, FL 33478
4beds
3,012sqft
Single Family Residence
Built in 2001
1.25 Acres Lot
$1,196,800 Zestimate®
$423/sqft
$-- HOA
What's special
Four bedroomsPrivate staircaseLarge open kitchenGenerously proportioned cbs homeSpacious screened-in patioSweeping semicircle driveway
- 9 days
- 1,687
- 158
Likely to sell faster than
Zillow last checked:
Listing updated:
Listed by:
Kellsie B White 561-714-0159,
Waterfront Properties & Club C,
Kesa Clark Longfellow 561-365-6148,
Waterfront Properties & Club C
Source: BeachesMLS,MLS#: B26081316 Originating MLS: BeachesMLS
Originating MLS: BeachesMLSFacts & features
Interior
Bedrooms & bathrooms
- Bedrooms: 4
- Bathrooms: 4
- Full bathrooms: 4
- Main level bathrooms: 4
- Main level bedrooms: 3
Primary bedroom
- Level: Main
Bedroom 2
- Level: Main
Bedroom 3
- Level: Main
Bedroom 4
- Level: Second
Dining room
- Level: Main
Kitchen
- Level: Main
Living room
- Level: Main
Heating
- Central, Electric, Zoned
Cooling
- Central Air, Ceiling Fan(s), Electric, Zoned
Appliances
- Included: Cooktop, Dryer, Dishwasher, Electric Cooktop, Electric Range, Electric Water Heater, Freezer, Ice Maker, Microwave, Oven, Refrigerator, Water Softener Owned, Water Softener, Trash Compactor, Water Heater, Washer
- Laundry: Washer Hookup, Electric Dryer Hookup, Inside, Laundry Room, Laundry Tub, Sink
Features
- Wet Bar, Breakfast Bar, Built-in Features, Bedroom on Main Level, Breakfast Area, Closet Cabinetry, Central Vacuum, Dining Area, Separate/Formal Dining Room, Dual Sinks, Entrance Foyer, High Ceilings, Jetted Tub, Kitchen Island, Pantry, Split Bedrooms, Storage, Separate Shower, Vaulted Ceiling(s), Bar, Walk-In Closet(s)
- Flooring: Carpet, Ceramic Tile, Tile
- Doors: French Doors
- Windows: Blinds
- Has fireplace: No
Interior area
- Total structure area: 4,595
- Total interior livable area: 3,012 sqft
Video & virtual tour
Property
Parking
- Total spaces: 9
- Parking features: Attached, Circular Driveway, Concrete, Driveway, Garage, Garage Door Opener
- Attached garage spaces: 3
- Has uncovered spaces: Yes
Accessibility
- Accessibility features: None
Features
- Levels: One and One Half,Two
- Stories: 2
- Patio & porch: Covered, Patio, Screened
- Exterior features: Barbecue, Garden, Outdoor Living Area, Other, Room For Pool
- Fencing: Back Yard,Full,Front Yard,Gate
- Has view: Yes
- View description: Garden, Other
Lot
- Size: 1.25 Acres
- Dimensions: 1.25 Acres
- Features: 1-2 Acres, Interior Lot, None
Details
- Additional structures: Garage(s), Outbuilding, RV/Boat Storage, Utility Building(s), Workshop
- Parcel number: 00414113000007870
- Zoning: AR
- Special conditions: Standard
- Other equipment: Generator
Construction
Type & style
- Home type: SingleFamily
- Architectural style: Mediterranean
- Property subtype: Single Family Residence
Materials
- CBSConcreteBlockStructure, Block, Concrete, Stucco
- Foundation: Slab
- Roof: Shingle
Condition
- Resale
- New construction: No
- Year built: 2001
Utilities & green energy
- Sewer: Septic Tank
- Water: Well
- Utilities for property: Cable Available, Electricity Available, Water Available
Community & HOA
Community
- Subdivision: Jupiter Farms
HOA
- Has HOA: No
Location
- Region: Jupiter
Financial & listing details
- Price per square foot: $423/sqft
- Tax assessed value: $465,572
- Annual tax amount: $7,779
- Date on market: 9/30/2026
- Cumulative days on market: 9 days
- Listing terms: Cash,Conventional,Other
- Electric utility on property: Yes
- Road surface type: Asphalt, Paved
Estimated market value
$1,196,800
$1.14M - $1.26M
$6,059/mo
Price history
| Date | Event | Price |
|---|---|---|
| 9/30/2026 | Listed for sale | $1,275,000+162.9%$423/sqft |
Source:  BeachesMLS #B26081316 Report a problem BeachesMLS #B26081316 Report a problem | ||
| 1/22/2004 | Sold | $485,000+1632.1%$161/sqft |
Source: Public Record Report a problem | ||
| 1/5/1999 | Sold | $28,000$9/sqft |
Source: Public Record Report a problem | ||
Public tax history
| Year | Property taxes | Tax assessment |
|---|---|---|
| 2025 | $7,779 +3.3% | $453,332 +2.9% |
| 2024 | $7,530 +2.4% | $440,556 +3% |
| 2023 | $7,351 +0.7% | $427,724 +3% |
| 2022 | $7,300 +0.9% | $415,266 +3% |
| 2021 | $7,233 +1% | $403,171 +1.4% |
| 2020 | $7,161 +1.4% | $397,605 +2.3% |
| 2019 | $7,061 | $388,666 +1.9% |
| 2018 | $7,061 +4.6% | $381,419 +2.1% |
| 2017 | $6,750 +3.4% | $373,574 +2.1% |
| 2016 | $6,527 -4.7% | $365,890 +0.7% |
| 2015 | $6,852 -3% | $363,347 +0.8% |
| 2014 | $7,061 +1.2% | $360,463 +1.5% |
| 2013 | $6,978 -2.6% | $355,136 +1.7% |
| 2012 | $7,166 +1% | $349,200 +3% |
| 2011 | $7,098 +0.7% | $339,029 +1.5% |
| 2010 | $7,047 -6.4% | $334,019 -10.5% |
| 2009 | $7,528 -0.1% | $373,388 -10.3% |
| 2008 | $7,535 -4.8% | $416,178 -2.7% |
| 2007 | $7,911 -5% | $427,869 +2.5% |
| 2006 | $8,323 | $417,433 +3% |
| 2005 | -- | $405,275 +24.6% |
| 2004 | $3,062 +326.8% | $325,217 +1.9% |
| 2003 | $717 -88.7% | $319,265 +2.4% |
| 2002 | $6,322 +580.2% | $311,923 +1055.3% |
| 2001 | $929 +7.8% | $27,000 +8% |
| 2000 | $862 +75.8% | $25,000 |
| 1999 | $491 | $25,000 |
Find assessor info on the county website
Monthly payment
Est. payment
Payment breakdown
Explore the cost of this home by adjusting the details. Changes won't be saved.Climate risks
Neighborhood: Jupiter Farms
Nearby schools
Schools provided by the listing agent
- Elementary: Jupiter Farms
- Middle: Watson B. Duncan
- High: Jupiter
Source: BeachesMLS. This data may not be complete. We recommend contacting the local school district to confirm school assignments for this home.

Similar homes
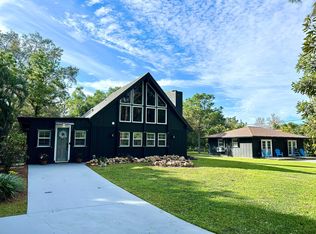
- $--4 bd3 ba2.2k sqft12921 164th Ct N, Jupiter, FL 33478Auction
 Xome
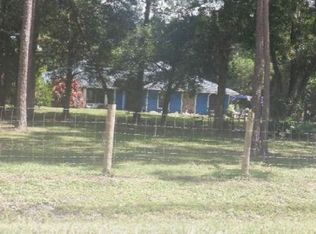
Xome - $1,295,0003 bd2 ba2.5k sqft11576 153rd Ct N, Jupiter, FL 33478For Sale By Owner
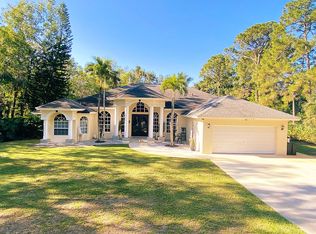
- $1,450,0006 bd3 ba3.2k sqft10548 154TH Road N, Jupiter, FL 33478For Sale

 MLS ID #B26054815, Javier Alvarado Martinez, REDFIN CORPORATION. BeachesMLS
 - $1,240,0004 bd3 ba3k sqft16826 126th Terrace N, Jupiter, FL 33478For Sale
 MLS ID #B26008235, Jorge A Zea, Blue Lighthouse Realty, INC. BeachesMLS
 - $1,297,0005 bd3 ba2.7k sqft17861 Winterhawk Trail, Jupiter, FL 33478For SaleMLS ID #B26031265, Ann P Cusa, Serhant. BeachesMLS
- $1,374,9903 bd3 ba2.5k sqft11065 164th Court N, Jupiter, FL 33478For SaleMLS ID #B26032865, Sophie Schneeberger, Echo Fine Properties. BeachesMLS
- $1,650,0004 bd4 ba2.9k sqftJupiter Farms, Jupiter, FL 33478For Sale
 MLS ID #A12020608, Carlos Azcarate, Apex International Realty, LLC.. MIAMI
 - $850,0003 bd2 ba1.8k sqft15338 97th Drive N, Jupiter, FL 33478For SaleMLS ID #B26086074, Kaitlyn Lucie, One Sotheby's International Realty. BeachesMLS
- $1,249,0003 bd3 ba2k sqft13350 157th Court N, Jupiter, FL 33478For SaleMLS ID #B26075195, Victoria Poquette, NRFL LLC. BeachesMLS
- $1,144,0004 bd3 ba2.8k sqft16215 121st Terrace N, Jupiter, FL 33478For SaleMLS ID #R11106899, Crystal Michelle Cardenas PA, Southern Key Realty. BeachesMLS
- $1,200,0003 bd2 ba2k sqft15833 118th Trail N, Jupiter, FL 33478For SaleMLS ID #B26049610, Nicole M Kola, EXP Realty LLC. BeachesMLS
- $759,0003 bd2 ba1.5k sqft10681 154th Road N, Jupiter, FL 33478For SaleMLS ID #B26065187, Arthur Martens, Keller Williams Realty/P B. BeachesMLS
- $1,400,0004 bd3 ba1.6k sqft16762 131st Way N, Jupiter, FL 33478For SaleMLS ID #B26044219, Gregory Pappas, High Tides Realty Group. BeachesMLS
- $1,085,0005 bd4 ba2.4k sqft9743 169th Court N, Jupiter, FL 33478For SaleMLS ID #B26041130, Cameron Carter, One Sotheby's International Realty. BeachesMLS
- $899,0004 bd3 ba2.5k sqft16476 107TH Drive N, Jupiter, FL 33478For SaleMLS ID #B26054337, Kelly Spoto, Madison Allied LLC. BeachesMLS
- $950,0004 bd4 ba3.1k sqft16338 Alexander Run, Jupiter, FL 33478For SaleMLS ID #R11136283, Tova Sklar, Keller Williams Realty Jupiter. BeachesMLS
- $1,279,9004 bd3 ba2.6k sqft8259 155th Place N, Palm Beach Gardens, FL 33418For SaleMLS ID #B26036240, Paul Probst, Berman Realty. BeachesMLS
- $1,050,0004 bd3 ba2.2k sqft17968 Bridle Court, Jupiter, FL 33478For SaleMLS ID #B26042581, Austin Frankoski, KW Innovations. BeachesMLS
- $1,250,0004 bd3 ba2.4k sqft14409 67th Trail N, Palm Beach Gardens, FL 33418For SaleMLS ID #R11157303, Krystle Lynne Rea, Luxe Key Realty Group, LLC. BeachesMLS
- $1,499,0004 bd4 ba2.4k sqft17375 Thunder Road, Jupiter, FL 33478For SaleMLS ID #R11149784, Carla Ann Christenson, One Sotheby's International Realty. BeachesMLS
