Welcome to the “Tramonto” house, a European inspired French country style estate in the heart of Eden Prairie. This stunning home was designed by Murphy & Co and built by John Kraemer & Sons. Situated on 4.7 acres this estate backs up to over 150+ acres of US fish and Wildlife preserve, features idyllic views of the Minnesota River Valley from every room (don't miss the conservation deck). This home is the perfect blend of outdoor enthusiast and entertainers delight. Nestled in the secluded, private- Bellerieve neighborhood, a gated community with only 8 homes. Located close to airports, golf courses, parks, restaurants and more. This home truly has it all- including its own ski hill and tow rope. Inside boasts just under 13,000 sq ft of a one of a kind curving floor plan allowing for views from every window, a glass walled sport court and exercise room, home theater, rooftop terraces, hidden rooms, and so much more. Outside landscaping architect TOPO, LLC. created serene privacy with apple trees, koi pond, waterfalls, hot tub, swimming pool, and built-in bunker to create a space you truly never need to leave!
Closed
$4,500,000
10675 Cavallo Rdg, Eden Prairie, MN 55347
5beds
12,558sqft
Single Family
Built in 2013
4.97 Acres Lot
$4,499,600 Zestimate®
$358/sqft
$-- Estimated rent
Home value
$4,499,600
$4.18M - $4.81M
Not available
Zestimate® history
Owner options
List your home for rent
Find your next renter with Zillow Rental Manager. Plus, with online applications, you can quickly screen prospective tenants – for free.
Refinance and save
$33,423/mo
Est. payment
Refinancing to a lower rate could help reduce your monthly payments and save thousands over the life of the loan.
$33,423/mo
Est. payment
Explore your selling options
Work with a Zillow partner agent
Leverage their expertise and Zillow's premium Showcase listings to get your home seen by more buyers.
Get startedList with your own agent
Get your home in front of millions of buyers by listing it on Zillow.
Learn how to do itSell it yourself
Take full control of how buyers see your home on Zillow by listing For Sale by Owner (FSBO).
List your homeWhat's special
Zillow last checked:
Listing updated:
Listed by:
Regan Y Englund 763-229-8369,
Keller Williams Classic Rlty NW
Bought with:
Jado Hark
Compass
Source: NorthstarMLS as distributed by MLS GRID,MLS#: 7051205
Facts & features
Interior
Bedrooms & bathrooms
- Bedrooms: 5
- Bathrooms: 8
- Full bathrooms: 1
- 3/4 bathrooms: 5
- 1/2 bathrooms: 2
Bedroom
- Level: Main
- Area: 380 Square Feet
- Dimensions: 19x20
Bedroom 2
- Level: Upper
- Area: 225 Square Feet
- Dimensions: 15x15
Bedroom 3
- Level: Upper
- Area: 240 Square Feet
- Dimensions: 16x15
Bedroom 4
- Level: Upper
- Area: 280 Square Feet
- Dimensions: 20x14
Bedroom 5
- Level: Lower
- Area: 380 Square Feet
- Dimensions: 19x20
Other
- Level: Lower
- Area: 1350 Square Feet
- Dimensions: 30x45
Other
- Level: Third
- Area: 380 Square Feet
- Dimensions: 19x20
Dining room
- Level: Main
- Area: 450 Square Feet
- Dimensions: 18x25
Family room
- Level: Lower
- Area: 484 Square Feet
- Dimensions: 22x22
Hearth room
- Level: Main
- Area: 441 Square Feet
- Dimensions: 21x21
Kitchen
- Level: Main
- Area: 375 Square Feet
- Dimensions: 15x25
Living room
- Level: Main
- Area: 1505 Square Feet
- Dimensions: 35x43
Media room
- Level: Lower
- Area: 500 Square Feet
- Dimensions: 20x25
Porch
- Level: Main
- Area: 380 Square Feet
- Dimensions: 19x20
Heating
- Forced Air, In-Floor Heating, Zoned
Cooling
- Central Air, Zoned
Appliances
- Included: Air-To-Air Exchanger, Central Vacuum, Dishwasher, Disposal, Dryer, Electronic Air Filter, Exhaust Fan, Freezer, Humidifier, Microwave, Range, Refrigerator, Wall Oven, Washer
- Laundry: Lower Level, Laundry Room, Main Level, Upper Level
Features
- Central Vacuum
- Basement: Daylight,Egress Window(s),Finished,Full,Concrete,Walk-Out Access
- Number of fireplaces: 6
- Fireplace features: Amusement Room, Family Room, Gas, Living Room, Primary Bedroom, Other, Wood Burning, Wood Burning Stove
Interior area
- Total structure area: 15,676
- Total interior livable area: 12,558 sqft
- Finished area above ground: 7,701
- Finished area below ground: 4,857
Property
Parking
- Total spaces: 5
- Parking features: Attached, Carport, Detached Garage, Driveway - Other Surface, Floor Drain, Garage Door Opener, Heated Garage, Insulated Garage, Storage
- Attached garage spaces: 5
- Has carport: Yes
- Has uncovered spaces: Yes
Accessibility
- Accessibility features: None
Features
- Levels: Two
- Stories: 2
- Patio & porch: Covered, Deck, Front Porch, Patio, Screened
- Has private pool: Yes
- Pool features: In Ground, Heated, Outdoor Pool
- Fencing: Composite,Full
- On waterfront: Yes
- Waterfront features: River Front
Lot
- Size: 4.97 Acres
- Features: Irregular Lot, Tree Coverage - Medium
Details
- Additional structures: Garage(s), Other
- Foundation area: 5852
- Additional parcels included: 3611622340003
- Parcel number: 3611622310048
- Zoning description: Residential-Single Family
Construction
Type & style
- Home type: SingleFamily
- Property subtype: Single Family
Materials
- Roof: Shake
Condition
- New construction: No
- Year built: 2013
Utilities & green energy
- Gas: Natural Gas
- Sewer: City Sewer/Connected
- Water: City Water/Connected
Community & HOA
Community
- Subdivision: Bellerieve
HOA
- Has HOA: Yes
- Services included: Controlled Access, Shared Amenities
- HOA fee: $3,962 annually
- HOA name: Bellerieve
- HOA phone: 952-446-7560
Location
- Region: Eden Prairie
Financial & listing details
- Price per square foot: $358/sqft
- Tax assessed value: $5,400,000
- Annual tax amount: $74,325
- Date on market: 4/8/2026
- Cumulative days on market: 640 days
- Road surface type: Paved
Price history
| Date | Event | Price |
|---|---|---|
| 8/27/2026 | Sold | $4,500,000-10%$358/sqft |
Source:  NorthstarMLS as distributed by MLS GRID #7051205 Report a problem NorthstarMLS as distributed by MLS GRID #7051205 Report a problem | ||
| 8/3/2026 | Pending sale | $5,000,000$398/sqft |
Source: NorthstarMLS as distributed by MLS GRID #7051205 Report a problem | ||
| 4/8/2026 | Listed for sale | $5,000,000$398/sqft |
Source: NorthstarMLS as distributed by MLS GRID #7051205 Report a problem | ||
Public tax history
| Year | Property taxes | Tax assessment |
|---|---|---|
| 2025 | $74,325 +4% | $5,400,000 -4.7% |
| 2024 | $71,448 +24.6% | $5,664,700 +5% |
| 2023 | $57,361 +7.1% | $5,395,000 +24.6% |
| 2022 | $53,563 +0.7% | $4,328,400 +15.9% |
| 2021 | $53,186 -3.2% | $3,735,000 |
| 2020 | $54,947 +3.3% | $3,735,000 |
| 2019 | $53,186 -3.2% | $3,735,000 |
| 2018 | $54,947 -3.3% | $3,735,000 +0.3% |
| 2017 | $56,825 | $3,725,000 |
Find assessor info on the county website
Neighborhood: 55347
Nearby homes
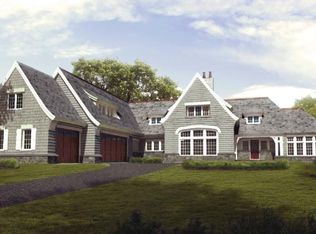
- $1,401,9004 bd5 ba5.5k sqft10659 Cavallo Rdg, Eden Prairie, MN 55347Off Market
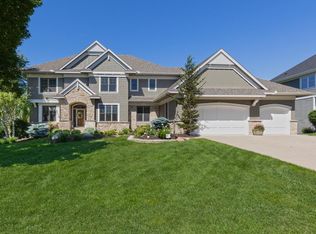
- $1,180,0005 bd5 ba5.3k sqft10701 Sonoma Rdg, Eden Prairie, MN 55347Sold
- $1,733,3006 bd7 ba7k sqft10695 Sonoma Rdg, Eden Prairie, MN 55347Off Market
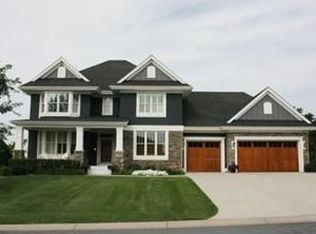
- $1,172,0005 bd5 ba5.1k sqft10707 Sonoma Rdg, Eden Prairie, MN 55347Off Market
- $1,798,9004 bd4 ba5.1k sqft10643 Cavallo Rdg, Eden Prairie, MN 55347Off Market
- $1,174,7005 bd5 ba4.9k sqft10713 Sonoma Rdg, Eden Prairie, MN 55347Off Market
- $460,0000.88 acres10627 Cavallo Rdg, Eden Prairie, MN 55347Off Market
- $1,595,0006 bd5 ba7k sqft10689 Sonoma Rdg, Eden Prairie, MN 55347For Sale
Nearby schools
GreatSchools rating
- 8/10Eden Lake Elementary SchoolGrades: PK-5Distance: 2.4 mi
- 7/10Central Middle SchoolGrades: 6-8Distance: 4.5 mi
- 10/10Eden Prairie High SchoolGrades: 9-12Distance: 5.8 mi
Get a cash offer in 3 minutes
Find out how much your home could sell for in as little as 3 minutes with a no-obligation cash offer.
Estimated market value
$4,499,600
Get a cash offer in 3 minutes
Find out how much your home could sell for in as little as 3 minutes with a no-obligation cash offer.
Estimated market value
$4,499,600
- Minnesota
- Hennepin County
- Eden Prairie
- 55347
- 10675 Cavallo Rdg
