The gate closes behind you, and the city finally fades. Burgers sizzle in the covered outdoor kitchen, the fireplace glows, and friends gather around the fire pit while the sun drops over 2.88 fenced acres with no restrictions. This fully remodeled brick ranch offers 4,750+ SF with a sweeping veranda on every side. Inside, marble-look tile flows through a carpet-free first floor and open floor plan. The kitchen has a huge island, Calacatta counters, ample cabinetry and a 6-burner range, and it overlooks the dining room and one of three living areas. Downstairs: 3 bedrooms, each with a massive walk-in closet, plus 3 full baths. Upstairs: a living area, large bedroom and storage room. Extras include an outdoor full bath, oversized carport, workshop and a 3bed/2bath mobile home for extended family or rental income. Your own private ranch, less than 15 minutes from H.E.B.
For sale
$749,950
10677 Fm 2432 Rd, Conroe, TX 77303
5beds
4,754sqft
Single Family Residence
Built in 1983
2.88 Acres Lot
$733,000 Zestimate®
$158/sqft
$-- HOA
What's special
Fireplace glowsOpen floor planCovered outdoor kitchenOversized carportCalacatta countersFully remodeled brick ranchAmple cabinetry
- 15 days
- 192
- 25
Likely to sell faster than
Zillow last checked:
Listing updated:
Listed by:
Colton Finley TREC #0730275 936-537-5610,
eXp Realty LLC
Source: HAR,MLS#: 58872358
Facts & features
Interior
Bedrooms & bathrooms
- Bedrooms: 5
- Bathrooms: 5
- Full bathrooms: 4
- 1/2 bathrooms: 1
Primary bedroom
- Level: First
- Area: 390
- Dimensions: 26x15
Bedroom
- Level: Second
- Area: 264
- Dimensions: 24x11
Bedroom
- Level: Second
- Area: 253
- Dimensions: 23x11
Bedroom
- Level: First
- Area: 143
- Dimensions: 13x11
Bedroom
- Level: First
- Area: 225
- Dimensions: 15x15
Other
- Level: First
- Area: 99
- Dimensions: 11x9
Dining room
- Level: First
- Area: 220
- Dimensions: 20x11
Game room
- Level: First
- Area: 437
- Dimensions: 23x19
Kitchen
- Level: First
- Area: 280
- Dimensions: 20x14
Living room
- Level: First
- Area: 368
- Dimensions: 23x16
Utility room
- Level: First
- Area: 121
- Dimensions: 11x11
Heating
- Natural Gas
Cooling
- Electric
Appliances
- Included: Disposal, Ice Maker, Refrigerator, Washer, Wine Refrigerator, Gas Oven, Microwave, Gas Range, Dishwasher
- Laundry: Electric Dryer Hookup, Gas Dryer Hookup, Washer Hookup
Features
- Crown Molding, Dry Bar, Wet Bar, En-Suite Bath, Primary Bed - 1st Floor, Walk-In Closet(s)
- Flooring: Tile, Vinyl
- Has fireplace: Yes
- Fireplace features: Outside
Interior area
- Total structure area: 4,754
- Total interior livable area: 4,754 sqft
Property
Parking
- Total spaces: 2
- Parking features: Additional Parking, Attached Carport
- Carport spaces: 2
Features
- Stories: 2
- Patio & porch: Covered, Patio/Deck, Porch
- Exterior features: Back Green Space, Outdoor Kitchen, Side Yard
- Fencing: Back Yard,Full
Lot
- Size: 2.88 Acres
- Features: Back Yard, Cleared, 2 Up to 5 Acres
Details
- Additional structures: Barn(s), Shed(s), Workshop
- Parcel number: 126401
Construction
Type & style
- Home type: SingleFamily
- Architectural style: Traditional
- Property subtype: Single Family Residence
Materials
- Brick
- Foundation: Slab
- Roof: Composition
Condition
- New construction: No
- Year built: 1983
Utilities & green energy
- Sewer: Septic Tank
- Water: Well
Community & HOA
Community
- Subdivision: Northridge
Location
- Region: Conroe
Financial & listing details
- Price per square foot: $158/sqft
- Tax assessed value: $1,008,150
- Annual tax amount: $12,662
- Date on market: 9/30/2026
- Road surface type: Asphalt
Estimated market value
$733,000
$696,000 - $770,000
$4,719/mo
Price history
| Date | Event | Price |
|---|---|---|
| 9/30/2026 | Listed for sale | $749,9500%$158/sqft |
Source:  HAR #58872358 Report a problem HAR #58872358 Report a problem | ||
| 9/19/2026 | Listing removed | $749,990$158/sqft |
Source: HAR #46406309 Report a problem | ||
| 5/22/2026 | Price change | $749,9900%$158/sqft |
Source: HAR #64617584 Report a problem | ||
| 4/8/2026 | Listed for sale | $750,000-5.7%$158/sqft |
Source: HAR #64617584 Report a problem | ||
| 4/8/2026 | Listing removed | $795,000$167/sqft |
Source: HAR #3783765 Report a problem | ||
| 3/3/2026 | Price change | $795,000-0.5%$167/sqft |
Source: HAR #3783765 Report a problem | ||
| 9/19/2025 | Price change | $799,000-2%$168/sqft |
Source: HAR #53067053 Report a problem | ||
| 9/6/2025 | Listed for sale | $815,000-14.1%$171/sqft |
Source: HAR #53067053 Report a problem | ||
| 8/7/2025 | Listing removed | $949,000$200/sqft |
Source: HAR #13953782 Report a problem | ||
| 6/7/2025 | Price change | $949,000-2.1%$200/sqft |
Source: HAR #13953782 Report a problem | ||
| 3/5/2025 | Listed for sale | $969,000+5.3%$204/sqft |
Source: HAR #13953782 Report a problem | ||
| 8/21/2023 | Listing removed | -- |
Source: HAR #95129691 Report a problem | ||
| 7/18/2023 | Price change | $920,000-7.5%$194/sqft |
Source: HAR #95129691 Report a problem | ||
| 3/20/2023 | Price change | $995,000-5.2%$209/sqft |
Source: HAR #95129691 Report a problem | ||
| 2/1/2023 | Price change | $1,050,000-4.5%$221/sqft |
Source: HAR #95129691 Report a problem | ||
| 11/13/2022 | Price change | $1,100,000-3.2%$231/sqft |
Source: HAR #95129691 Report a problem | ||
| 10/9/2022 | Price change | $1,136,000-2.6%$239/sqft |
Source: HAR #95129691 Report a problem | ||
| 9/24/2022 | Listed for sale | $1,166,679+49.6%$245/sqft |
Source: HAR #76191549 Report a problem | ||
| 8/18/2022 | Listing removed | -- |
Source:  RE/MAX International Report a problem RE/MAX International Report a problem | ||
| 7/15/2022 | Price change | $779,900-2.5%$164/sqft |
Source: HAR #10764986 Report a problem | ||
| 6/18/2022 | Listed for sale | $799,900+166.7%$168/sqft |
Source: HAR #10764986 Report a problem | ||
| 12/1/2013 | Listing removed | $299,900$63/sqft |
Source: Lake Conroe Realty #45826695 Report a problem | ||
| 6/22/2013 | Listed for sale | $299,900$63/sqft |
Source: Lake Conroe Realty #45826695 Report a problem | ||
Public tax history
| Year | Property taxes | Tax assessment |
|---|---|---|
| 2025 | $14,219 +14.9% | $945,573 +21.2% |
| 2024 | $12,370 -9.4% | $780,000 -9.3% |
| 2023 | $13,661 | $860,420 +65.6% |
| 2022 | -- | $519,520 +46.4% |
| 2021 | $5,932 +7.1% | $354,900 +10% |
| 2020 | $5,539 -9.8% | $322,640 -7.8% |
| 2019 | $6,137 +5.7% | $350,000 +9% |
| 2018 | $5,807 +10.3% | $321,210 +10% |
| 2017 | $5,265 +4.5% | $292,010 +10% |
| 2016 | $5,040 +6.8% | $265,460 +10% |
| 2015 | $4,719 | $241,330 |
| 2014 | $4,719 | $241,330 +3.9% |
| 2013 | -- | $232,180 +10% |
| 2012 | -- | $211,070 +10% |
| 2011 | -- | $191,880 +10% |
| 2010 | -- | $174,440 +10% |
| 2009 | -- | $158,580 +10% |
| 2008 | -- | $144,160 +10% |
| 2007 | -- | $131,050 |
| 2006 | -- | $131,050 |
| 2005 | -- | $131,050 |
| 2004 | -- | $131,050 |
| 2003 | -- | $131,050 |
| 2002 | -- | $131,050 +1% |
| 2001 | -- | $129,800 |
Find assessor info on the county website
Monthly payment
Est. payment
Payment breakdown
Explore the cost of this home by adjusting the details. Changes won't be saved.Climate risks
Neighborhood: Northridge
Nearby schools
Schools provided by the listing agent
- Elementary: Bartlett Elementary (Conroe)
- Middle: Stockton Junior High School
- High: Conroe High School
Source: HAR. This data may not be complete. We recommend contacting the local school district to confirm school assignments for this home.
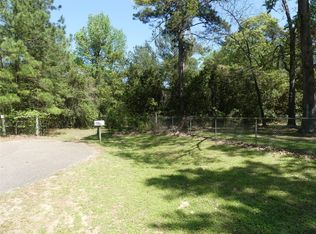
Similar homes
- $849,9004 bd4 ba5.4k sqft9115 Bush Buck Ln, Conroe, TX 77303For Sale
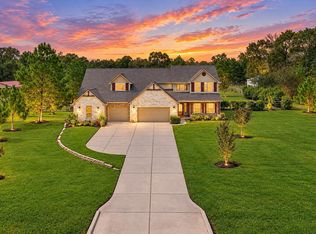 MLS ID #92554320, Evan Ballew, Top Guns Realty on Lake Conroe. HAR
 - $749,0004 bd2 ba3.7k sqft10695 White Rock Rd, Conroe, TX 77306For Sale
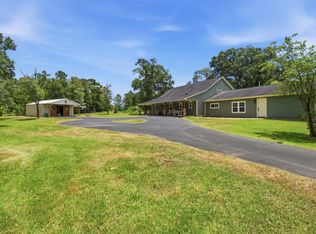 MLS ID #35318580, Israel Flores, Keller Williams Realty Southwest. HAR
 - $799,9004 bd3 ba2.7k sqft6203 Fieldwood Ln, Conroe, TX 77304For Sale
 MLS ID #68286318, Dawn Bajalieh, Central Metro Realty. HAR
 - $575,0005 bd5 ba3.5k sqft17136 Fm 1484 Rd, Conroe, TX 77303For Sale
 MLS ID #63157433, KayCee Ragland, Orchard Brokerage. HAR
