This move-in ready home has been fully renovated. 3 bedrooms and 2 baths at the North end with living spaces in the center and parking and utility to the South. On the inside, fresh paint, new floors, new appliances, updated cabinets, counters and refreshed bathrooms and outside a new deck and a refinished exterior make for a maintenance free start. The main living space is an open concept with the kitchen, dining space, and living room in an "L" shape. Fireplace in the living room. The front porch, back deck and fenced backyard offer space to relax. Great location NE of Dalton.
For sale
Price cut: $20K (9/15)
$299,000
1068 Beaverdale Rd NE, Dalton, GA 30721
3beds
2baths
1,596sqft
Single Family Residence
Built in 1977
1 Acres Lot
$293,400 Zestimate®
$187/sqft
$-- HOA
What's special
Fenced backyardBack deckNew deckFront porchRefinished exteriorUpdated cabinetsNew appliances
- 76 days
- 191
- 20
Zillow last checked:
Listing updated:
Listed by:
Carlton Beard,
Coldwell Banker Kinard Realty - Dalton
Source: Carpet Capital AOR,MLS#: 136191
Facts & features
Interior
Bedrooms & bathrooms
- Bedrooms: 3
- Bathrooms: 2
Rooms
- Room types: None
Primary bedroom
- Features: Master on Main Level
- Level: First
Bedroom 2
- Level: First
Bedroom 3
- Level: First
Primary bathroom
- Description: Full/Main
- Features: Shower Only
Bathroom 2
- Description: Full/Main
Living room
- Level: First
Heating
- Central
Cooling
- Central Air
Appliances
- Included: Dishwasher, Built-In Electric Range, Refrigerator w/Icemaker, Electric Water Heater
- Laundry: Laundry Room
Features
- LR Combination Dining
- Flooring: Vinyl
- Windows: Aluminum Frames
- Attic: Pull Down Stairs
- Has fireplace: Yes
- Fireplace features: Living Room
Interior area
- Total structure area: 1,596
- Total interior livable area: 1,596 sqft
Video & virtual tour
Property
Parking
- Total spaces: 2
- Parking features: Carport - 2 Cars
- Carport spaces: 2
- Has uncovered spaces: Yes
Features
- Levels: One
- Patio & porch: Deck, Porch-Covered
- Fencing: Chain Link
Lot
- Size: 1 Acres
- Dimensions: 250' deep x 185' wide
- Features: Cleared-Mostly, Level
Details
- Parcel number: 1130712035
Construction
Type & style
- Home type: SingleFamily
- Architectural style: Ranch
- Property subtype: Single Family Residence
Materials
- Brick
- Foundation: Crawl Space/Masonry
- Roof: Architectural,Gable Vent(s),Soffit Vent(s)
Condition
- Year built: 1977
Utilities & green energy
- Sewer: Septic Tank
- Water: Public
Community & HOA
Community
- Subdivision: Holly Grove
Location
- Region: Dalton
Financial & listing details
- Price per square foot: $187/sqft
- Tax assessed value: $213,308
- Annual tax amount: $1,878
- Date on market: 8/10/2026
- Listing terms: Possession at Closing
Estimated market value
$293,400
$279,000 - $308,000
$1,748/mo
Price history
| Date | Event | Price |
|---|---|---|
| 9/15/2026 | Price change | $299,000-6.3%$187/sqft |
Source:  Carpet Capital AOR #136191 Report a problem Carpet Capital AOR #136191 Report a problem | ||
| 8/10/2026 | Listed for sale | $319,000-2.4%$200/sqft |
Source: Carpet Capital AOR #136191 Report a problem | ||
| 8/7/2026 | Listing removed | $327,000$205/sqft |
Source:  GAMLS #10759088 Report a problem GAMLS #10759088 Report a problem | ||
| 6/4/2026 | Price change | $327,000-4.9%$205/sqft |
Source: GAMLS #10759088 Report a problem | ||
| 5/7/2026 | Listed for sale | $344,000+101.3%$216/sqft |
Source: GAMLS #10759088 Report a problem | ||
| 2/20/2026 | Sold | $170,876+121.9%$107/sqft |
Source: Public Record Report a problem | ||
| 3/19/2014 | Sold | $77,000-1.2%$48/sqft |
Source: Carpet Capital AOR #102714 Report a problem | ||
| 12/13/2013 | Price change | $77,900-8.2%$49/sqft |
Source: Real Living Advantage #102714 Report a problem | ||
| 11/15/2013 | Listed for sale | $84,900$53/sqft |
Source: Randy parker Management Group Inc DBA Real Living Advantage #102714 Report a problem | ||
Public tax history
| Year | Property taxes | Tax assessment |
|---|---|---|
| 2025 | $1,878 -4.7% | $85,323 +20.6% |
| 2024 | $1,971 +36.4% | $70,742 +34.8% |
| 2023 | $1,445 +19.5% | $52,466 +28% |
| 2022 | $1,209 -3.3% | $40,996 |
| 2021 | $1,251 -1.6% | $40,996 |
| 2020 | $1,271 -1.6% | $40,996 |
| 2019 | $1,292 +1.6% | $40,996 |
| 2018 | $1,271 -1.6% | $40,996 |
| 2017 | $1,292 +12.1% | $40,996 +7.9% |
| 2016 | $1,152 | $37,995 |
| 2014 | $1,152 +12.6% | $37,995 -10.2% |
| 2013 | $1,023 | $42,304 |
| 2012 | -- | -- |
| 2011 | -- | -- |
| 2010 | -- | -- |
| 2009 | -- | -- |
Find assessor info on the county website
Monthly payment
Est. payment
Payment breakdown
Explore the cost of this home by adjusting the details. Changes won't be saved.Climate risks
Neighborhood: 30721
Nearby schools
Schools provided by the listing agent
- Elementary: Beaverdale
- Middle: N Whitfield
- High: Coahulla Creek
Source: Carpet Capital AOR. This data may not be complete. We recommend contacting the local school district to confirm school assignments for this home.
Similar homes
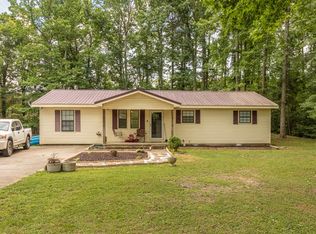
- $283,0003 bd2 ba1.7k sqft3073 Saratoga Dr, Dalton, GA 30721For Sale
 MLS ID #1540494, Tanya Pickens. Greater Chattanooga Realtors
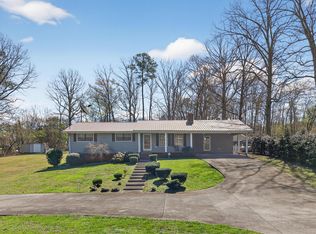
 - $325,0004 bd4 ba2.3k sqft157 Linda Ln, Dalton, GA 30721For Sale
 MLS ID #1540002, Drew McAllister. Greater Chattanooga Realtors
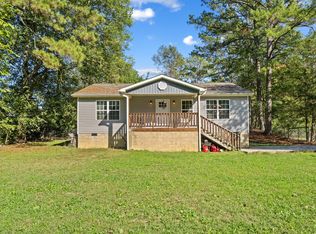
 - $275,0003 bd2 ba1.5k sqft4265 Troy Dr, Dalton, GA 30721For Sale
 MLS ID #136750, Yolanda Arellano. Carpet Capital AOR
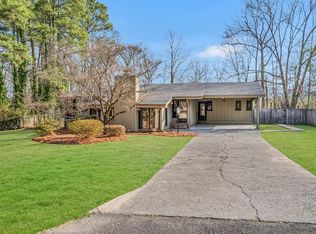
 - $330,0003 bd2 ba1.7k sqft507 Riderwood Dr, Dalton, GA 30721For Sale
 MLS ID #135375, Talli Williams. Carpet Capital AOR
 - $314,9993 bd2 ba1.8k sqft2814 Suncrest Dr, Dalton, GA 30720Active
 MLS ID #10809381, Jose Quijano, Virtual Properties Realty.com. GAMLS
