Welcome to this stunning, one-of-a-kind modern luxury home designed for comfort, entertaining, and everyday elegance. This exceptional residence features 7 spacious bedrooms and 6.5 luxurious bathrooms, offering ample space for large families, multi-generational living, or those who love to entertain. Step through the breathtaking two-story foyer into a light-filled, open-concept floor plan. The chef-inspired kitchen is the centerpiece of the home, boasting a massive 10-foot island, abundant cabinetry, premium finishes, and seamless flow into the expansive living room. Oversized sliding glass doors open to a covered deck, creating the perfect indoor-outdoor living experience. The luxurious main-level owner’s suite is a private retreat featuring a spacious sitting area, an impressive two-story walk-in closet, and a spa-inspired ensuite bath. The main level also offers additional living space, two bedrooms, 2.5 bathrooms, and a conveniently located laundry room. The fully finished terrace level is ideal for extended family or guests, complete with 2 additional bedrooms, 2 full bathrooms, a full kitchen, a theater room, a large living area, and a dedicated Christmas storage closet. Outdoor living is equally impressive with two covered decks and a walk-out patio, providing multiple spaces to relax, entertain, and enjoy the beautiful surroundings. MOTIVATED SELLER — SERIOUS OFFERS WELCOME. This is a rare opportunity to own a truly exceptional modern luxury home with outstanding space, style, and value. By appointment only. All prospective buyers must provide proof of funds or a mortgage pre-approval letter prior to scheduling a private showing.
Active
$1,555,000
1068 Buckner Rd, Mableton, GA 30126
7beds
7,419sqft
Single Family Residence, Residential
Built in 2025
0.4 Acres Lot
$1,528,000 Zestimate®
$210/sqft
$-- HOA
What's special
Additional living spaceCovered deckWalk-out patioTwo covered decksLight-filled open-concept floor planSpacious sitting areaBreathtaking two-story foyer
- 27 days |
- 577 |
- 28 |
Zillow last checked:
Listing updated:
Listed by:
Travon Graves,
HomeSmart 678-882-9617
Source: FMLS GA,MLS#: 7795005
Facts & features
Interior
Bedrooms & bathrooms
- Bedrooms: 7
- Bathrooms: 7
- Full bathrooms: 6
- 1/2 bathrooms: 1
- Main level bathrooms: 2
- Main level bedrooms: 2
Rooms
- Room types: Basement, Bathroom, Bedroom, Dining Room, Family Room
Primary bedroom
- Features: Master on Main, Roommate Floor Plan
- Level: Master on Main, Roommate Floor Plan
Bedroom
- Features: Master on Main, Roommate Floor Plan
Primary bathroom
- Features: Double Shower, Double Vanity, Separate Tub/Shower, Tub Only
Dining room
- Features: Dining L, Open Concept
Kitchen
- Features: Breakfast Bar, Breakfast Room, Cabinets Other, Cabinets White, Eat-in Kitchen, Kitchen Island, Pantry, Pantry Walk-In, Second Kitchen, View to Family Room
Heating
- Central, Electric, Hot Water, Natural Gas
Cooling
- Ceiling Fan(s), Central Air
Appliances
- Included: Dishwasher, Double Oven, Tankless Water Heater
- Laundry: Laundry Room
Features
- Crown Molding, Double Vanity, Entrance Foyer, Entrance Foyer 2 Story, Walk-In Closet(s)
- Flooring: Ceramic Tile, Luxury Vinyl
- Basement: Daylight,Exterior Entry,Finished,Finished Bath
- Number of fireplaces: 1
- Fireplace features: Electric
- Common walls with other units/homes: No Common Walls
Interior area
- Total structure area: 7,419
- Total interior livable area: 7,419 sqft
- Finished area above ground: 4,565
- Finished area below ground: 2,854
Video & virtual tour
Property
Parking
- Total spaces: 3
- Parking features: Garage, Garage Door Opener
- Garage spaces: 3
Accessibility
- Accessibility features: None
Features
- Levels: Two
- Stories: 2
- Patio & porch: Covered, Deck
- Exterior features: Balcony, No Dock
- Pool features: None
- Spa features: None
- Fencing: None
- Has view: Yes
- View description: Neighborhood, Trees/Woods
- Waterfront features: None
- Body of water: None
Lot
- Size: 0.4 Acres
- Dimensions: 135 X 200
- Features: Back Yard, Corner Lot
Details
- Additional structures: None
- Parcel number: 18005100130
- Other equipment: Home Theater
- Horse amenities: None
Construction
Type & style
- Home type: SingleFamily
- Architectural style: Modern
- Property subtype: Single Family Residence, Residential
Materials
- Fiber Cement
- Foundation: Slab
- Roof: Other
Condition
- Resale
- New construction: No
- Year built: 2025
Details
- Warranty included: Yes
Utilities & green energy
- Electric: None
- Sewer: Septic Tank
- Water: Public
- Utilities for property: Cable Available, Electricity Available, Natural Gas Available, Phone Available, Water Available
Green energy
- Energy efficient items: None
- Energy generation: None
Community & HOA
Community
- Features: Other
- Security: None
HOA
- Has HOA: No
Location
- Region: Mableton
Financial & listing details
- Price per square foot: $210/sqft
- Tax assessed value: $78,100
- Annual tax amount: $14,000
- Date on market: 6/25/2026
- Cumulative days on market: 26 days
- Electric utility on property: Yes
- Road surface type: Asphalt
Estimated market value
$1,528,000
$1.45M - $1.60M
$6,039/mo
Price history
| Date | Event | Price |
|---|---|---|
| 6/29/2026 | Listed for sale | $1,555,000+35.2%$210/sqft |
Source:  FMLS GA #7795005 Report a problem FMLS GA #7795005 Report a problem | ||
| 10/2/2025 | Listing removed | $1,150,000$155/sqft |
Source: FMLS GA #7638422 Report a problem | ||
| 9/30/2025 | Listed for sale | $1,150,000$155/sqft |
Source: FMLS GA #7638422 Report a problem | ||
| 8/27/2025 | Listing removed | $1,150,000$155/sqft |
Source: FMLS GA #7638422 Report a problem | ||
| 8/25/2025 | Listed for sale | $1,150,000-30.3%$155/sqft |
Source: FMLS GA #7638422 Report a problem | ||
| 8/1/2025 | Listing removed | $1,650,000$222/sqft |
Source: FMLS GA #7557175 Report a problem | ||
| 4/11/2025 | Listed for sale | $1,650,000+100%$222/sqft |
Source:  GAMLS #10498129 Report a problem GAMLS #10498129 Report a problem | ||
| 9/28/2023 | Listing removed | $825,000$111/sqft |
Source: GAMLS #10120448 Report a problem | ||
| 2/1/2023 | Listing removed | -- |
Source: GAMLS #10120448 Report a problem | ||
| 12/14/2022 | Listed for sale | $825,000$111/sqft |
Source: FMLS GA #6981868 Report a problem | ||
| 11/14/2022 | Listing removed | $825,000$111/sqft |
Source: FMLS GA #6981868 Report a problem | ||
| 10/31/2022 | Listed for sale | $825,000$111/sqft |
Source: FMLS GA #6981868 Report a problem | ||
| 3/26/2022 | Listing removed | $825,000$111/sqft |
Source: FMLS GA #6981868 Report a problem | ||
Public tax history
| Year | Property taxes | Tax assessment |
|---|---|---|
| 2024 | $942 -26.7% | $31,240 -26.7% |
| 2023 | $1,285 +99.7% | $42,628 +101.1% |
| 2022 | $643 +70% | $21,200 -35.9% |
| 2021 | $379 +75.9% | $33,060 +75.9% |
| 2020 | $215 -10% | $18,792 -10% |
| 2019 | $239 | $20,880 |
| 2018 | $239 | $20,880 +50% |
| 2017 | $239 +74.4% | $13,920 |
| 2016 | $137 +6.6% | $13,920 +14.3% |
| 2015 | $129 -2.3% | $12,180 |
| 2014 | $132 -18.5% | $12,180 -16.7% |
| 2013 | $162 -2.2% | $14,616 |
| 2012 | $165 -0.4% | $14,616 |
| 2011 | $166 -21.9% | $14,616 -32.3% |
| 2010 | $213 | $21,576 |
| 2009 | $213 | $21,576 |
| 2006 | $213 -1.2% | $21,576 |
| 2005 | $215 +17.3% | $21,576 +17.3% |
| 2004 | $183 | $18,400 |
| 2003 | $183 | $18,400 |
| 2002 | $183 +58.6% | $18,400 +58.6% |
| 2001 | $116 -1.2% | $11,600 |
| 2000 | $117 | $11,600 |
Find assessor info on the county website
Monthly payment
Est. payment
Payment breakdown
Explore the cost of this home by adjusting the details. Changes won't be saved.Climate risks
Neighborhood: 30126
Nearby schools
GreatSchools rating
- 7/10Clay-Harmony Leland Elementary SchoolGrades: PK-5Distance: 2.8 mi
- 5/10Betty Gray Middle SchoolGrades: 6-8Distance: 0.9 mi
- 3/10Pebblebrook High SchoolGrades: 9-12Distance: 3.4 mi
Schools provided by the listing agent
- Elementary: Clay-Harmony Leland
- Middle: Betty Gray
- High: Pebblebrook
Source: FMLS GA. This data may not be complete. We recommend contacting the local school district to confirm school assignments for this home.
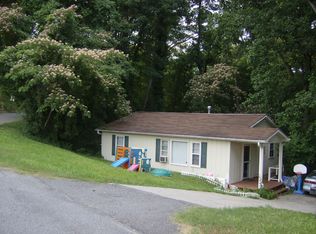
- $218,9002 bd1 ba875 sqft5861 Community Rd SE, Mableton, GA 30126Off Market
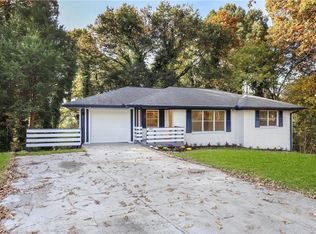
- $349,0003 bd3 ba1.7k sqft1080 Buckner Rd SE, Mableton, GA 30126Sold
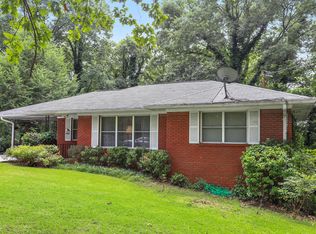
- $--0.4 Acres1080 Buckner Rd SE LOT 0, Mableton, GA 30126Off Market
- $190,200-- bd-- ba-- sqft1055 Highland Village Trl, Mableton, GA 30126Off Market
- $61,000-- bd-- ba-- sqft5871 Community Rd SE, Atlanta, GA 30126Sold
- $1,277,5005 bd4 ba5.1k sqft1055 Buckner Rd SE, Mableton, GA 30126Sold
- $425,5004 bd3 ba2.8k sqft1065 Buckner Rd SE, Mableton, GA 30126Off Market
- $401,0003 bd3 ba-- sqft1050 Buckner Rd SE, Mableton, GA 30126Sold
A local agent can set up tours, give advice and negotiate with sellers.
Similar homes
- $1,550,0007 bd8 ba6.2k sqft4014 Pineridge Rd, Smyrna, GA 30080For Sale

 MLS ID #7793208, Andrew Peters, Real Broker, LLC.. FMLS GA
 - $1,854,9905 bd7 ba6.6k sqft1420 Katherine Rose Ln, Smyrna, GA 30080For Sale
 MLS ID #7795147, Hunt Home Team, Keller Williams Realty Peachtree Rd.. FMLS GA
 - $1,550,0007 bd7 ba5.2k sqft8120 Ball Mill Rd, Sandy Springs, GA 30350For Sale
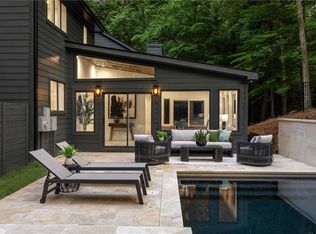 MLS ID #7794104, Matthew Doyle, Compass. FMLS GA
 - $1,350,0005 bd6 ba5.7k sqft2853 Bernard Ln SE, Smyrna, GA 30080For Sale
 MLS ID #7801575, Hunt Home Team, Keller Williams Realty Peachtree Rd.. FMLS GA
 - $1,565,0006 bd5 ba3.8k sqft216 Haralson Ln NE, Atlanta, GA 30307For SaleMLS ID #7797516, Sheena Johnson Bird, Engel & Volkers Atlanta. FMLS GA
- $1,300,0007 bd7 ba8k sqft3285 Stonewall Tell Rd S, Atlanta, GA 30349For SaleMLS ID #7800537, DOUGLAS PARSON, Drake Realty, Inc. FMLS GA
- $1,600,0007 bd7 ba5.1k sqft5120 Post Oak Tritt Rd NE, Roswell, GA 30075For SaleMLS ID #7770081, Alex Egan, Peachtree Town & Country. FMLS GA
- $1,650,0005 bd6 ba5.9k sqft3102 Fala Pl NE, Atlanta, GA 30319For SaleMLS ID #7805851, Kenna Daws, Keller Williams Realty Atl North. FMLS GA
- $1,279,0005 bd5 ba4.3k sqft609 Reed Rd SE, Smyrna, GA 30082For SaleMLS ID #7786307, Kristal Elam, Elated Real Estate Corporation. FMLS GA
- $1,649,0006 bd7 ba7.9k sqft2442 Wistful Way, Marietta, GA 30066For SaleMLS ID #7784451, Shelly Loftus, Dorsey Alston Realtors. FMLS GA
- $1,199,9905 bd4 ba4k sqft643 Larchmont Cir NW, Atlanta, GA 30318For SaleMLS ID #7761740, JUEL MCGHEE, Closing Deals, LLC.. FMLS GA
- $1,600,0007 bd7 ba4.6k sqft2800 Post Oak Tritt Rd, Marietta, GA 30062Active
 MLS ID #10766897, Al Moreno, Harry Norman, REALTORS. GAMLS
 - $1,495,0005 bd6 ba5.6k sqft144 Gant Quarters Ln, Marietta, GA 30068For SaleMLS ID #7772695, Lisa Simpson, I Heart Atlanta Brokerage, LLC. FMLS GA
- $1,595,0006 bd7 ba7.2k sqft4992 Concert Ln, Marietta, GA 30066For SaleMLS ID #7757041, Glennda Baker, Coldwell Banker Realty. FMLS GA
- $1,475,0004 bd5 ba3.8k sqft2763 Paces Lookout Ln SE, Vinings, GA 30339For SaleMLS ID #7806837, JARED SAPP, Atlanta Fine Homes Sotheby's International. FMLS GA
- $1,399,9007 bd6 ba6k sqft220-24 Pindos Pl SW, Powder Springs, GA 30127New ConstructionMLS ID #7774901, MARK SPAIN, Mark Spain Real Estate. FMLS GA
- $1,499,9995 bd5 ba4k sqft4830 Rebel Trl NW, Atlanta, GA 30327For SaleMLS ID #7673647, Jasmine Garland, Fresh Vision Realty. FMLS GA
- $1,550,0004 bd4 ba4.7k sqft1530 W Sandtown Rd SW, Marietta, GA 30064For SaleMLS ID #7780259, MARK SPAIN, Mark Spain Real Estate. FMLS GA
- $1,798,0006 bd7 ba6.6k sqft24 The Lndg, Sandy Springs, GA 30350For SaleMLS ID #7783564, Erica Wagner, Keller Williams Realty Community Partners. FMLS GA
- $1,325,0007 bd7 ba7.4k sqft751 Parkside Trl NW, Marietta, GA 30064For SaleMLS ID #7767713, SHARON MACALUSO, Harry Norman Realtors. FMLS GA
