Skip main navigation
For sale
  • $130,000

    1068 Buckner Rd, Memphis, TN 38122

    3beds
    975sqft
    : Get pre-qualified
    Single Family Residence
    Built in 1954
    6,969.6 Square Feet Lot
    $122,100 Zestimate®
    $133/sqft
    $-- HOA

    What's special

    Storage shedSpacious backyardFunctional layoutLevel lot
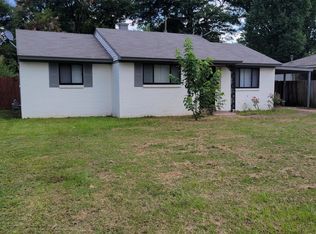
    Solid brick 3 bed, 1 bath home in the Berclair area offering strong potential for investors and owner-occupants alike. Utilities are on, and a substantial amount of renovation materials are already on-site and included with the sale—estimated to bring the home to approximately 80% completion. At 975 sqft, the property features a functional layout on a level lot with a spacious backyard and storage shed. Roof and HVAC will require repair or replacement. Conveniently located near Summer Ave with easy access to I-240 and Sam Cooper Blvd. Ideal for a flip, rental, or hands-on buyer ready to bring their vision to life. Sold as-is.
    58 days
    |
    157
    |
    5
    |

    Zillow last checked:

    Listing updated:

    Listed by:

    Elliot Cerezo,

    The Home Partners Realty 901-305-6047

    Source: MAAR,MLS#: 10217918MLS Logo

    Tour with a local agent

      Facts & features

      Interior

      Bedrooms & bathrooms
      • Bedrooms: 3
      • Bathrooms: 1
      • Full bathrooms: 1
      Dining room
      • Features: Separate Dining Room
      Kitchen
      • Features: Washer/Dryer Connections
      Living room
      • Features: Separate Living Room, Separate Den, Great Room
      Heating
      • Central
      Cooling
      • Central Air
      Features
      • All Bedrooms Down, Primary Down, Full Bath Down, Other (See Remarks), Square Feet Source: AutoFill (MAARdata) or Public Records (Cnty Assessor Site)
      • Has fireplace: No
      Interior area
      • Total interior livable area: 975 sqft

      Property

      Parking
      • Parking features: Driveway/Pad
      • Has uncovered spaces: Yes
      Features
      • Stories: 1
      • Exterior features: Sidewalks, Other (See REMARKS)
      • Pool features: None
      • Fencing: Chain Fence
      Lot
      • Size: 6,969.6 Square Feet
      • Dimensions: 60 x 120
      • Features: Level, Well Landscaped Grounds
      Details
      • Additional structures: Storage, Workshop
      • Parcel number: 063038 00017

      Construction

      Type & style
      • Home type: SingleFamily
      • Architectural style: Traditional
      • Property subtype: Single Family Residence
      Materials
      • Brick Veneer
      Condition
      • New construction: No
      • Year built: 1954

      Community & HOA

      Community
      • Subdivision: Avon Meadows Sec B
      Location
      • Region: Memphis

      Financial & listing details

      • Price per square foot: $133/sqft
      • Tax assessed value: $105,800
      • Annual tax amount: $1,395
      • Price range: $130K - $130K
      • Date on market: 3/28/2026
      Get pre-qualifiedBe ready to make an offer.
      Connect with an agentGet info on this home, tour, and more.
      Calculate monthly paymentSee if you can afford this home.

        Estimated market value

        $122,100

        $115,000 - $128,000

        $1,200/mo

        Price history

        DateEventPrice
        3/28/2026Listed for sale$130,000+293.9%$133/sqft
        Source: MAAR #10217918 Report a problem
        12/20/1989Sold$33,000$34/sqft
        Source: Agent Provided Report a problem

        Public tax history

        YearProperty taxesTax assessment
        2025$1,394 +30.5%$26,450 +63%
        2024$1,068 +8.1%$16,225
        2023$988 $16,225
        2022-- $16,225
        2021-- $16,225 +57.9%
        2020$328 $10,275
        2019$328 -21.1%$10,275
        2018$416 -45.1%$10,275
        2017$758 +154.9%$10,275 +17.4%
        2016$298 -43.8%$8,750 -16.7%
        2014$529 $10,500
        2013-- $10,500 -36.7%
        2012-- $16,600
        2011-- $16,600
        2010-- $16,600
        2009-- $16,600 -2.4%
        2008-- $17,000
        2007-- $17,000
        2006-- $17,000
        2005-- $17,000 +4.1%
        2004-- $16,325
        2003-- $16,325
        2002-- $16,325
        2001-- $16,325 +18.9%
        2000-- $13,725

        Find assessor info on the county website

        Monthly payment

        Est. payment

          Payment breakdown

          Explore the cost of this home by adjusting the details. Changes won't be saved.
          All calculations are estimates and provided by Zillow, Inc. for informational purposes only. Actual amounts may vary.
          HOA fees may include property taxes on listings classified as Co-Ops. Contact the listing agent and/or owner for fee details.
          Mortgage interest rates are dependent on a number of factors, including credit score, down payment, and repayment length. Interest rate data provided by Zillow Group Marketplace, Inc. as of 1/1/1970 from various mortgage lenders with which we have lead or other similar arrangements; the Estimated Payment is an average of those rates.
          See how much you could borrow to make a competitive offer.

          Climate risks

          Neighborhood: Berclair-Highland Heights

          Getting around

          25 / 100
          Car-Dependent
          23 / 100
          Minimal Transit
          37 / 100
          Somewhat Bikeable

          Nearby schools

          GreatSchools rating

          A local agent can set up tours, give advice and negotiate with sellers.

          A local lender can help you make sure your offer is ready when you are.

          Browse local experts

          Similar homes

          Skip to the end of the carouselSkip to the beginning of the carousel