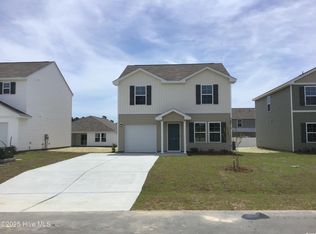
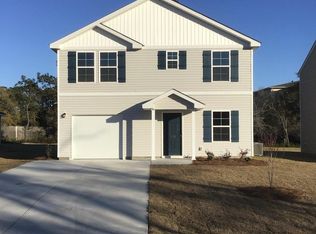
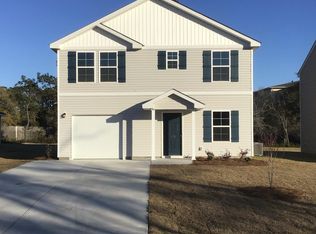
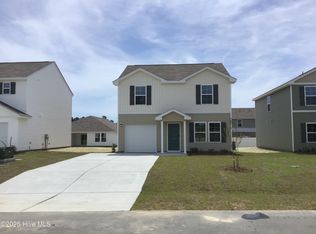
Discover Your Dream Home in the Hewett Place! Introducing the Ashton Plan, a stunning 2-story home that combines elegance and functionality. The open-concept design features a beautifully appointed kitchen, a spacious great room, and a cozy dining area. The kitchen stands out with its elegant cabinetry, granite countertops, and stainless steel appliances, including a range, microwave, and dishwasher. The first floor includes a practical powder room and a convenient laundry room. Find a primary suite with a private bath and dual vanity sinks upstairs. With a 2-car garage, energy-efficient Low-E insulated dual-pane windows, and a 1-year limited home warranty, this home provides modern living at its best.
Pending
$227,990
1068 SW Maple View Rd., Supply, SC 28462
3beds
1,404sqft
Single Family Residence
Built in 2026
6,098 Square Feet Lot
$-- Zestimate®
$162/sqft
$60/mo HOA
What's special
- 47 days
- 10
- 0
Zillow last checked:
Listing updated:
Listed by:
Julie Mercer 864-509-9195,
WJH LLC
Source: CCAR,MLS#: 2621754 Originating MLS: Coastal Carolinas Association of Realtors
Originating MLS: Coastal Carolinas Association of RealtorsFacts & features
Interior
Bedrooms & bathrooms
- Bedrooms: 3
- Bathrooms: 3
- Full bathrooms: 2
- 1/2 bathrooms: 1
Interior area
- Total structure area: 1,404
- Total interior livable area: 1,404 sqft
Property
Parking
- Total spaces: 2
- Parking features: Attached, Garage, One Space
- Attached garage spaces: 1
Lot
- Size: 6,098 Square Feet
Details
- Additional parcels included: ,
- Parcel number: 230LI001
- Zoning: R
- Special conditions: None
Construction
Type & style
- Home type: SingleFamily
- Architectural style: Traditional
- Property subtype: Single Family Residence
Condition
- Under Construction
- New construction: Yes
- Year built: 2026
Community & HOA
Community
- Subdivision: Hewett Place
HOA
- Has HOA: Yes
- HOA fee: $60 monthly
Location
- Region: Supply
Financial & listing details
- Price per square foot: $162/sqft
- Date on market: 9/2/2026
Estimated market value
Not available
Estimated sales range
Not available
$1,921/mo
Price history
| Date | Event | Price |
|---|---|---|
| 9/8/2026 | Pending sale | $227,990$162/sqft |
Source:  CCAR #2621754 Report a problem CCAR #2621754 Report a problem | ||
| 9/8/2026 | Listed for sale | $227,990$162/sqft |
Source: CCAR #2621754 Report a problem | ||
Public tax history
Tax history is unavailable.
Monthly payment
Est. payment
Payment breakdown
Explore the cost of this home by adjusting the details. Changes won't be saved.Climate risks
Neighborhood: 28462
Nearby schools
Schools provided by the listing agent
- Elementary: Brunswick Learning Center
- Middle: Cedar Grove Middle School
- High: West Brunswick High School
Source: CCAR. This data may not be complete. We recommend contacting the local school district to confirm school assignments for this home.
Similar homes
- from $224,9903 bd3 ba1.4k sqftASHTON Plan, Hewett Landing, Supply, NC 28462New Construction
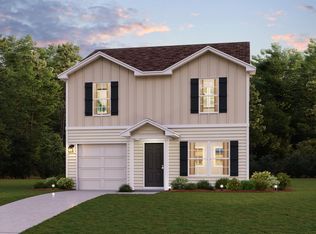 Century Communities
 - $265,9904 bd3 ba1.7k sqft1072 SW Maple View Rd., Supply, SC 28462New Construction
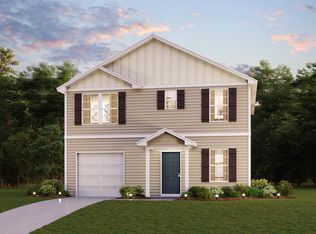
 MLS ID #2621756, Julie Mercer, WJH LLC. CCAR
 - $267,4904 bd3 ba1.7k sqft399 Fabi Drive SW, Supply, NC 28462New Construction
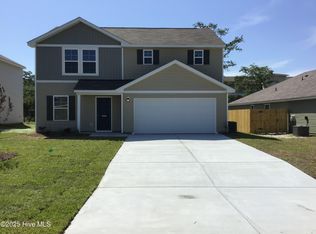
 MLS ID #100600523, Susan Ruybal Thompson, WJH Brokerage NC LLC. Hive MLS
 - from $217,9903 bd2 ba1.1k sqftBRISCOE Plan, Hewett Landing, Supply, NC 28462New Construction
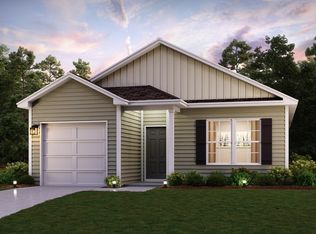 Century Communities
 - $273,4904 bd3 ba1.7k sqft399 Fabi Dr, Supply, SC 28462New ConstructionMLS ID #2621759, Julie Mercer, WJH LLC. CCAR
- $283,9904 bd2 ba1.7k sqft1076 SW Maple View Rd., Supply, SC 28462New ConstructionMLS ID #2621763, Julie Mercer, WJH LLC. CCAR
- $265,9904 bd3 ba1.7k sqft1072 Maple View Road SW, Supply, NC 28462New ConstructionHive MLS
- $283,9904 bd2 ba1.7k sqft531 SW Hewett Landing Dr., Supply, SC 28462New ConstructionMLS ID #2624226, Julie Mercer, WJH LLC. CCAR
- $283,9904 bd2 ba1.7k sqft395 SW Fabi Dr, Supply, SC 28462New ConstructionMLS ID #2621765, Julie Mercer, WJH LLC. CCAR
- $283,9904 bd2 ba1.7k sqft523 SW Hewett Landing Dr., Supply, SC 28462New ConstructionMLS ID #2624224, Julie Mercer, WJH LLC. CCAR
- $283,9904 bd2 ba1.7k sqft523 Hewett Landing Drive SW, Supply, NC 28462New ConstructionHive MLS
- $209,9903 bd2 ba1.1k sqft519 Fox Grove Road SW, Supply, NC 28462New ConstructionMLS ID #100590033, Lisa M Lang, D R Horton, Inc.. Hive MLS
- $233,4903 bd4 ba1.5k sqft507 Fox Grove Road SW, Supply, NC 28462New ConstructionHive MLS
- $234,4903 bd4 ba1.5k sqft581 Bear Paw Road SW, Supply, NC 28462New ConstructionMLS ID #100589992, Lisa M Lang, D R Horton, Inc.. Hive MLS
- $283,2403 bd2 ba1.3k sqft660 Bushy Trail Loop SW, Supply, NC 28462New ConstructionHive MLS
