Welcome to Overlook Manor. Located in Sheep Meadow at the Preserve, this Estate is a few minutes commute to the Omni Homestead Resort. This sprawling 5 bedrm, 5.5 bth home is surrounded by almost 5.5 acres. There is endless potential as a 2nd home, vacation rental or combo, as it is currently utilized as both a 2nd home & successful vacation rental for income. The main level of this home has the perfect lay-out to entertain in the formal living rm with gas log FP that is open to the dining rm. A family rm w/ custom built-ins & FP is perfect for lounging. The French country kitchen feat. a gas cooktop, subzero refrigerator, custom cabinetry & brick accents. A 4 seasons sunroom complete with wet bar area just off the kitchen. One of the many owners suite's on the main floor has it's own private bathroom. Three add'l owner's suite, each with it's own bathroom and plenty of storage as well as a laundry room on the upper floor. An addt'l BR (current bunk rm) & full bath has a separate staircase from the family rm. Take in mountain views from the 2 level front porch or surround yourself w/nature on the rear patio. Add your personal touch. Purchased in 2008 for $2,700,000. Schedule your tour today & see for yourself! No sign at property.
Active
$1,325,000
1068 Sheep Meadow Rd, Hot Springs, VA 24445
5beds
4,553sqft
Single Family Residence
Built in 1930
5.31 Acres Lot
$1,213,300 Zestimate®
$291/sqft
$374/mo HOA
What's special
French country kitchenSubzero refrigeratorGas cooktop
- 71 days
- 741
- 71
Zillow last checked:
Listing updated:
Listed by:
KK HOMES TEAM 540-836-5897,
PAUL WESLEY REAL ESTATE 540-470-3334
Source: CAAR,MLS#: 680663 Originating MLS: Greater Augusta Association of Realtors Inc
Originating MLS: Greater Augusta Association of Realtors IncFacts & features
Interior
Bedrooms & bathrooms
- Bedrooms: 5
- Bathrooms: 6
- Full bathrooms: 5
- 1/2 bathrooms: 1
- Main level bathrooms: 2
- Main level bedrooms: 1
Rooms
- Room types: Bathroom, Bedroom, Dining Room, Family Room, Full Bath, Half Bath, Kitchen, Living Room, Sunroom
Primary bedroom
- Level: First
Primary bedroom
- Level: Second
Primary bedroom
- Level: Second
Primary bedroom
- Level: Second
Bedroom
- Level: Second
Primary bathroom
- Level: Second
Primary bathroom
- Level: First
Primary bathroom
- Level: Second
Primary bathroom
- Level: Second
Bathroom
- Level: Second
Dining room
- Level: First
Family room
- Level: First
Half bath
- Level: First
Kitchen
- Level: First
Living room
- Level: First
Sunroom
- Level: First
Heating
- Central, Heat Pump, Propane
Cooling
- Central Air, Heat Pump
Appliances
- Included: Built-In Oven, Dishwasher, Gas Range, Microwave, Refrigerator
- Laundry: Washer Hookup, Dryer Hookup
Features
- Double Vanity, Multiple Primary Suites, Remodeled, Walk-In Closet(s)
- Flooring: Carpet, Ceramic Tile, Hardwood
- Basement: Crawl Space
- Number of fireplaces: 2
- Fireplace features: Two
Interior area
- Total structure area: 5,465
- Total interior livable area: 4,553 sqft
- Finished area above ground: 4,553
- Finished area below ground: 0
Video & virtual tour
Property
Parking
- Total spaces: 2
- Parking features: Detached, Garage
- Garage spaces: 2
Features
- Levels: Two
- Stories: 2
- Patio & porch: Front Porch, Patio, Porch
- Pool features: Association
- Has view: Yes
- View description: Garden, Mountain(s), Trees/Woods
Lot
- Size: 5.31 Acres
- Features: Landscaped, Private
- Topography: Rolling
Details
- Parcel number: 72I 1 102
- Zoning description: R-2 Residential
Construction
Type & style
- Home type: SingleFamily
- Architectural style: Traditional
- Property subtype: Single Family Residence
Materials
- Stick Built, Wood Siding
- Foundation: Stone
- Roof: Slate
Condition
- Updated/Remodeled
- New construction: No
- Year built: 1930
Utilities & green energy
- Sewer: Public Sewer
- Water: Public
- Utilities for property: High Speed Internet Available
Community & HOA
Community
- Subdivision: HOMESTEAD PRESERVE
HOA
- Has HOA: Yes
- Amenities included: Clubhouse, Fitness Center, Meeting Room, Meeting/Banquet/Party Room, Pool, Trail(s)
- HOA fee: $4,485 annually
Location
- Region: Hot Springs
Financial & listing details
- Price per square foot: $291/sqft
- Tax assessed value: $1,249,000
- Annual tax amount: $8,368
- Date on market: 8/13/2026
- Cumulative days on market: 72 days
Estimated market value
$1,213,300
$1.15M - $1.27M
$3,688/mo
Price history
| Date | Event | Price |
|---|---|---|
| 8/13/2026 | Listed for sale | $1,325,000$291/sqft |
Source:  CAAR #680663 Report a problem CAAR #680663 Report a problem | ||
| 7/1/2026 | Listing removed | $1,325,000$291/sqft |
Source:  Long & Foster Broker Feed #VABT2000030 Report a problem Long & Foster Broker Feed #VABT2000030 Report a problem | ||
| 9/10/2025 | Listed for sale | $1,325,000-15.9%$291/sqft |
Source:  Bright MLS #VABT2000030 Report a problem Bright MLS #VABT2000030 Report a problem | ||
| 9/2/2025 | Listing removed | $1,575,000$346/sqft |
Source: Long & Foster Broker Feed #VABT2000030 Report a problem | ||
| 7/28/2025 | Pending sale | $1,575,000$346/sqft |
Source: Bright MLS #VABT2000030 Report a problem | ||
| 3/4/2025 | Price change | $1,575,000-1.6%$346/sqft |
Source:  GASAOR #658363 Report a problem GASAOR #658363 Report a problem | ||
| 10/31/2024 | Listed for sale | $1,600,000-17.9%$351/sqft |
Source: GASAOR #658363 Report a problem | ||
| 1/1/2023 | Listing removed | -- |
Source: GASAOR Report a problem | ||
| 2/10/2022 | Listed for sale | $1,950,000$428/sqft |
Source: CAAR #626368 Report a problem | ||
Public tax history
| Year | Property taxes | Tax assessment |
|---|---|---|
| 2025 | $8,368 +11.7% | $1,249,000 |
| 2024 | $7,494 | $1,249,000 |
| 2023 | $7,494 +9.1% | $1,249,000 |
| 2022 | $6,870 +10.4% | $1,249,000 +10.4% |
| 2021 | $6,224 | $1,131,600 |
| 2020 | $6,224 +10% | $1,131,600 |
| 2019 | $5,658 | $1,131,600 |
| 2018 | $5,658 | $1,131,600 |
| 2017 | -- | $1,131,600 -2% |
| 2016 | -- | $1,154,900 |
| 2015 | -- | -- |
| 2014 | -- | -- |
| 2012 | -- | -- |
| 2011 | -- | -- |
| 2010 | -- | -- |
Find assessor info on the county website
Monthly payment
Est. payment
Payment breakdown
Explore the cost of this home by adjusting the details. Changes won't be saved.Climate risks
Neighborhood: 24445
Nearby schools
Schools provided by the listing agent
- Elementary: Valley
- High: Bath
Source: CAAR. This data may not be complete. We recommend contacting the local school district to confirm school assignments for this home.
- $678,1004 bd3 ba2.1k sqft282 Charlie Bird Dr, Hot Springs, VA 24445Off Market
- $1,126,3004 bd6 ba4.9k sqft1174 Sheep Meadow Rd, Hot Springs, VA 24445Off Market
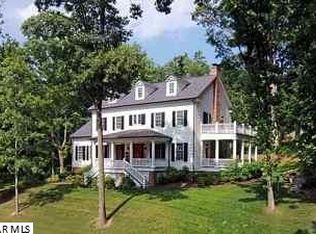
- $1,081,3004 bd3 ba2.6k sqft88 Shepherds Trl, Hot Springs, VA 24445Off Market
- $1,495,0003 bd5 ba2.7k sqft267 Shepherds Trl, Hot Springs, VA 24445For Sale

Similar homes
- $1,495,0003 bd5 ba2.7k sqft267 Shepherds Trl, Hot Springs, VA 24445For SaleMLS ID #140343, Cynthia V. Rudnick, Bacova Properties. Rockbridge Highlands REALTORS®
- $1,595,0006 bd5 ba3.7k sqft5614 Hot Springs Rd, Hot Springs, VA 24445For Sale
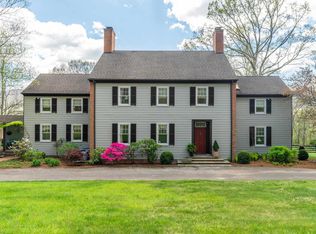
 MLS ID #676133, JANE HAMMEL, FRANK HARDY SOTHEBY'S INTERNATIONAL REALTY. CAAR
 - $679,0003 bd4 ba3.1k sqft273 Caddis Ln, Warm Springs, VA 24484For Sale
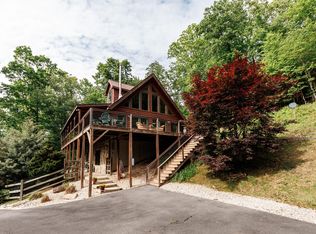 MLS ID #140235, Beth A Rogers, Bacova Properties. Rockbridge Highlands REALTORS®
 - $1,695,0003 bd3 ba2.5k sqft504 Airport Dr, Hot Springs, VA 24445For Sale
 MLS ID #10608511, Kyle Hause. REIN Inc.
 - $895,0003 bd3 ba3.3k sqft65 Cyrus Rd, Warm Springs, VA 24484For Sale
 MLS ID #VABT2000048, Jeffrey Bowers, Sugar Grove Realty. Bright MLS
