Welcome to the sought-after Dunwoody floor plan in Del Webb at Riverlights. A handsome brick elevation sets the tone for this thoughtfully upgraded home with three bedrooms, three bathrooms, and a flex room ready for an office, den, or hobby space. Wood floors run throughout, complemented by upgraded wood trim panels and baseboards. The expanded kitchen island offers generous room to cook, serve, and gather, while ceiling fans add comfort throughout the home.
Enjoy the back patio beneath a retractable awning; both the patio and front walkway have been sealed. The painted and finished garage features trim and epoxy flooring, and a separate golf cart garage door, providing even more space.
Del Webb residents enjoy a private amenity center with indoor and outdoor pools, fitness rooms, and tennis, pickleball, and bocce courts. Riverlights adds trails and the waterfront shops and dining of Marina Village to the experience.
For sale
$699,900
1068 Snowden Road, Wilmington, NC 28412
3beds
2,715sqft
Single Family Residence
Built in 2022
7,841 Square Feet Lot
$684,800 Zestimate®
$258/sqft
$389/mo HOA
What's special
Wood floors run throughoutHandsome brick elevationThree bathroomsThree bedrooms
- 19 days
- 529
- 23
Likely to sell faster than
Zillow last checked:
Listing updated:
Listed by:
Sheila A Connor 919-247-1075,
Intracoastal Realty Corporation
Source: Hive MLS,MLS#: 100607711 Originating MLS: Cape Fear Realtors MLS, Inc.
Facts & features
Interior
Bedrooms & bathrooms
- Bedrooms: 3
- Bathrooms: 3
- Full bathrooms: 3
Rooms
- Room types: Master Bedroom, Bedroom 2, Bedroom 3, Dining Room, Living Room, Bonus Room
Primary bedroom
- Level: First
- Dimensions: 14.4 x 19.4
Bedroom 2
- Level: First
- Dimensions: 16.6 x 13.4
Bedroom 3
- Level: First
- Dimensions: 11.6 x 10.3
Bonus room
- Level: First
- Dimensions: 11.8 x 14
Dining room
- Level: First
- Dimensions: 13.4 x 14
Kitchen
- Level: First
- Dimensions: 16 x 13.4
Living room
- Level: First
- Dimensions: 24 x 17.5
Heating
- Forced Air, Natural Gas
Cooling
- Central Air
Appliances
- Included: Gas Cooktop, Built-In Microwave, Washer, Refrigerator, Dryer, Double Oven, Dishwasher
- Laundry: Laundry Room
Features
- Master Downstairs, Walk-in Closet(s), High Ceilings, Ceiling Fan(s), Pantry, Walk-in Shower, Blinds/Shades, Walk-In Closet(s)
- Flooring: Wood
- Has fireplace: Yes
Interior area
- Total structure area: 2,715
- Total interior livable area: 2,715 sqft
Video & virtual tour
Property
Parking
- Total spaces: 2
- Parking features: Golf Cart Parking, Attached, Paved, Garage
- Attached garage spaces: 2
Features
- Levels: One
- Patio & porch: Patio
- Exterior features: Irrigation System
- Fencing: None
- View description: None
- Frontage type: See Remarks
Lot
- Size: 7,841 Square Feet
- Dimensions: 66 x 120 x 70 x 120
Details
- Parcel number: R07000006876000
- Zoning: R-7
- Special conditions: Standard
Construction
Type & style
- Home type: SingleFamily
- Property subtype: Single Family Residence
Materials
- Brick Veneer, Fiber Cement, Wood Frame
- Foundation: Slab
- Roof: Shingle
Condition
- New construction: No
- Year built: 2022
Utilities & green energy
- Water: Public
- Utilities for property: Sewer Connected, Water Connected
Community & HOA
Community
- Subdivision: Riverlights - Del Webb
HOA
- Has HOA: Yes
- Amenities included: Clubhouse, Pool, Fitness Center, Indoor Pool, Jogging Path, Maintenance Common Areas, Maintenance Grounds, Pickleball, Sidewalks, Spa/Hot Tub, Street Lights, Tennis Court(s), Trail(s), Water
- HOA fee: $3,348 annually
- HOA name: Del Webb Cmty Assoc
- HOA phone: 910-726-3100
- Second HOA fee: $1,320 annually
- Second HOA name: Riverlights Cmty Assoc
- Second HOA phone: 910-679-3012
Location
- Region: Wilmington
Financial & listing details
- Price per square foot: $258/sqft
- Tax assessed value: $710,900
- Annual tax amount: $4,183
- Date on market: 10/2/2026
- Cumulative days on market: 19 days
- Listing agreement: Exclusive Right To Sell
- Listing terms: Cash,Conventional,FHA,VA Loan
- Road surface type: Paved
Estimated market value
$684,800
$651,000 - $719,000
$3,196/mo
Price history
| Date | Event | Price |
|---|---|---|
| 10/2/2026 | Listed for sale | $699,900+19.5%$258/sqft |
Source:  Hive MLS #100607711 Report a problem | ||
| 12/1/2022 | Sold | $585,675+1.4%$216/sqft |
Source: Hive MLS #100311398 Report a problem | ||
| 2/9/2022 | Pending sale | $577,390+38.1%$213/sqft |
Source: Hive MLS #100311398 Report a problem | ||
| 12/14/2021 | Listing removed | -- |
Source:  Del Webb Report a problem | ||
| 11/21/2021 | Price change | $417,990-0.5%$154/sqft |
Source: Del Webb Report a problem | ||
| 11/5/2021 | Price change | $419,990+1.2%$155/sqft |
Source: Del Webb Report a problem | ||
| 10/6/2021 | Price change | $414,990+6.4%$153/sqft |
Source: Del Webb Report a problem | ||
| 9/7/2021 | Price change | $389,990+0.5%$144/sqft |
Source: Del Webb Report a problem | ||
| 9/2/2021 | Price change | $387,990+1%$143/sqft |
Source: Del Webb Report a problem | ||
| 8/6/2021 | Price change | $383,990+0.5%$141/sqft |
Source: Del Webb Report a problem | ||
| 7/26/2021 | Price change | $381,990+1.1%$141/sqft |
Source: Del Webb Report a problem | ||
| 5/28/2021 | Price change | $377,990-0.8%$139/sqft |
Source: Del Webb Report a problem | ||
| 5/2/2021 | Price change | $380,990+1.1%$140/sqft |
Source: Del Webb Report a problem | ||
| 3/4/2021 | Price change | $376,990+0.8%$139/sqft |
Source: Del Webb Report a problem | ||
| 2/27/2021 | Price change | $373,990-0.8%$138/sqft |
Source: Del Webb Report a problem | ||
| 2/26/2021 | Price change | $376,990+0.8%$139/sqft |
Source: Del Webb Report a problem | ||
| 2/24/2021 | Price change | $373,990+0.5%$138/sqft |
Source: Del Webb Report a problem | ||
| 2/21/2021 | Price change | $371,990-1.3%$137/sqft |
Source: Del Webb Report a problem | ||
| 2/20/2021 | Price change | $376,990+0.8%$139/sqft |
Source: Del Webb Report a problem | ||
| 2/14/2021 | Listed for sale | $373,990$138/sqft |
Source: Del Webb Report a problem | ||
Public tax history
| Year | Property taxes | Tax assessment |
|---|---|---|
| 2025 | $4,184 -0.9% | $710,900 +46.5% |
| 2024 | $4,221 +3% | $485,200 |
| 2023 | $4,100 +390.7% | $485,200 +393.6% |
| 2022 | $836 -0.7% | $98,300 |
| 2021 | $841 +1615.1% | $98,300 +26.2% |
| 2020 | $49 -94% | $77,900 |
| 2019 | $821 | $77,900 |
Find assessor info on the county website
Monthly payment
Est. payment
Payment breakdown
Explore the cost of this home by adjusting the details. Changes won't be saved.Climate risks
Neighborhood: Silver Lake
Nearby schools
Schools provided by the listing agent
- Elementary: Williams
- Middle: Myrtle Grove
- High: New Hanover
Source: Hive MLS. This data may not be complete. We recommend contacting the local school district to confirm school assignments for this home.
Similar homes
- $729,0003 bd3 ba2.7k sqft858 Broomsedge Terrace, Wilmington, NC 28412For Sale
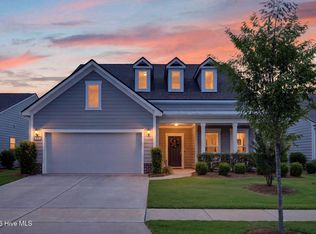
 MLS ID #100578232, Joel Sheesley, Coldwell Banker Sea Coast Advantage. Hive MLS
- $624,9004 bd3 ba2.6k sqft4015 Endurance Trail, Wilmington, NC 28412For Sale
 MLS ID #100596204, Jeanette J Egerer, BlueCoast Realty Corporation. Hive MLS
- $659,0004 bd3 ba2.8k sqft220 Trawlers Way, Wilmington, NC 28412For Sale
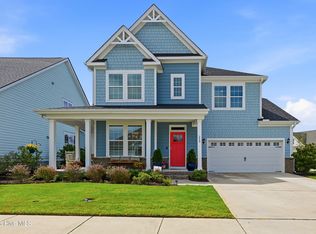 MLS ID #100594523, Alton Proctor, BlueCoast Realty Corporation. Hive MLS
- $799,0003 bd3 ba2.9k sqft3406 Oyster Tabby Drive, Wilmington, NC 28412For Sale
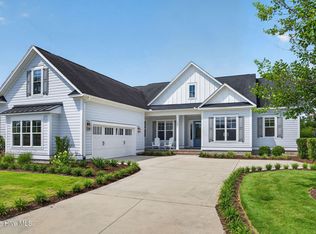 MLS ID #100583934, Patrick A Alderson, Flat Fee Realty and Management LLC. Hive MLS
- $515,0003 bd2 ba1.6k sqft665 Folsom Avenue, Wilmington, NC 28412For SaleMLS ID #100586124, Janet C Byrd, Intracoastal Realty Corporation. Hive MLS
- $630,0004 bd2 ba2.5k sqft421 Island End Court, Wilmington, NC 28412For SaleMLS ID #100590942, Molly G Tilyou, Nest Realty. Hive MLS
- $550,0003 bd2 ba1.6k sqft4204 Passerine Avenue, Wilmington, NC 28412For SaleMLS ID #100604155, Tracey Hart, Intracoastal Realty Corporation. Hive MLS
- $699,0004 bd3 ba2.7k sqft912 Hazel Bill Court, Wilmington, NC 28409For SaleMLS ID #100581296, Tim Canning, Intracoastal Realty Corporation. Hive MLS
- $879,0004 bd4 ba3.3k sqft3334 Oyster Tabby Drive, Wilmington, NC 28412For SaleMLS ID #100574974, Jennifer Richardson Real Estate, Berkshire Hathaway HomeServices Carolina Premier Properties. Hive MLS
- $515,0003 bd2 ba1.6k sqft3042 Laughing Gull Terrace, Wilmington, NC 28412For SaleMLS ID #100599323, Jennifer Bullock Team, RE/MAX Executive. Hive MLS
- $569,0003 bd3 ba2.2k sqft1104 Trisail Terrace, Wilmington, NC 28412For SaleMLS ID #100584352, David and Francisca Oller Team, Intracoastal Realty Corporation. Hive MLS
- $744,5004 bd4 ba3k sqft6228 Sweet Gum Drive, Wilmington, NC 28409For SaleMLS ID #100594808, Jennifer Richardson Real Estate, Berkshire Hathaway HomeServices Carolina Premier Properties. Hive MLS
- $399,9003 bd3 ba1.5k sqft927 Wharton Avenue, Wilmington, NC 28412For SaleMLS ID #100607716, Troy Schaudt, Keller Williams Innovate-Wilmington. Hive MLS
- $735,0004 bd4 ba2.2k sqft312 Loder Avenue, Wilmington, NC 28409For SaleMLS ID #100581854, The Whalen Team, Nest Realty. Hive MLS
- $599,9903 bd3 ba2.3k sqft5613 Claremont Court, Wilmington, NC 28409For SaleMLS ID #100582767, Don A Spiers, Intracoastal Realty Corporation. Hive MLS
- $690,0003 bd4 ba3.2k sqft6830 Campbells Ridge Drive SE, Leland, NC 28451For SaleMLS ID #100608830, Bradley Farrell, Nest Realty. Hive MLS
- $698,0004 bd3 ba2.8k sqft392 Shackleford Drive, Wilmington, NC 28411For SaleMLS ID #100609058, The Summers Real Estate Team, Keller Williams Innovate-Wilmington. Hive MLS
- $749,0003 bd3 ba2.2k sqft512 Queen Street, Wilmington, NC 28401For SaleMLS ID #100593068, Jeff Lesley, Century 21 Vanguard. Hive MLS
- $745,0003 bd3 ba2.4k sqft3467 Bitterns Branch, Leland, NC 28451For SaleMLS ID #100602992, Merritt Anderson Crawley, Nest Realty. Hive MLS
