
Multi-generational living at its finest! Turn-key and MOVE-IN READY - a rare 9,795 sqft lot w/mountain views & lane access, 4,017 sqft home offers 5 bdrms, 4 bthrms, CENTRAL A/C, & a functional layout for growing families & entertaining. The bright main floor features a gas fireplace, HOME OFFICE / GYM, & chef-inspired kitchen w/granite countertops, gas range, & flow to covered deck w/gas hookup. Upstairs offers 4 spacious bdrms. BRIGHT WALK-OUT BASEMENT w/private entrance is ideal for extended family w/potential for 2 bdrms & rough-in for laundry & tons of storage. New TANKLESS hot water system, double garage, GARDEN w/IRRIGATION SYSTEM, rear lane access gate, & room for future workshop. This incredible property is minutes to nature, trails, TOP-RANKED SCHOOLS, shopping, & more!
For sale
C$1,639,000
10680 239th St, Maple Ridge, BC V2W 0B3
5beds
4,017sqft
Single Family Residence
Built in 2013
9,583 Square Feet Lot
$-- Zestimate®
C$408/sqft
C$-- HOA
What's special
- 27 days
- 29
- 2
Zillow last checked:
Listing updated:
Listed by:
Kara Nickle,
Stilhavn Real Estate Services Brokerage
Source: Greater Vancouver REALTORS®,MLS®#: R3163153 Originating MLS®#: Greater Vancouver
Originating MLS®#: Greater VancouverFacts & features
Interior
Bedrooms & bathrooms
- Bedrooms: 5
- Bathrooms: 4
- Full bathrooms: 3
- 1/2 bathrooms: 1
Heating
- Forced Air
Cooling
- Central Air, Air Conditioning
Appliances
- Included: Washer/Dryer, Dishwasher, Refrigerator, Stove, Microwave
- Laundry: In Unit
Features
- Central Vacuum Roughed In
- Windows: Window Coverings
- Basement: Finished,Exterior Entry
- Number of fireplaces: 1
- Fireplace features: Gas
Interior area
- Total structure area: 4,017
- Total interior livable area: 4,017 sqft
Video & virtual tour
Property
Parking
- Total spaces: 6
- Parking features: Garage, Front Access, Rear Access, Concrete
- Garage spaces: 2
Features
- Levels: Two
- Stories: 2
- Exterior features: Balcony
- Has view: Yes
- View description: Mountains
- Frontage length: 49.21
Lot
- Size: 9,583 Square Feet
- Dimensions: 49.21 x 203.05
- Features: Central Location, Lane Access, Recreation Nearby
Construction
Type & style
- Home type: SingleFamily
- Property subtype: Single Family Residence
Condition
- Year built: 2013
Community & HOA
Community
- Features: Near Shopping
- Security: Smoke Detector(s)
HOA
- Has HOA: No
Location
- Region: Maple Ridge
Financial & listing details
- Price per square foot: C$408/sqft
- Annual tax amount: C$7,981
- Date on market: 9/9/2026
- Ownership: Freehold NonStrata
Price history
Price history is unavailable.
Public tax history
Tax history is unavailable.
Climate risks
Neighborhood: Haney

Similar homes
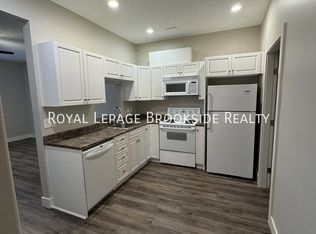
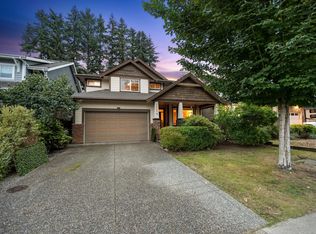
- C$1,499,0004 bd4 ba3.7k sqft10574 239th St, Maple Ridge, BC V2W 1X1For Sale
 MLS ID #R3171142, Taryn McKay, Royal LePage Elite West Brokerage. Greater Vancouver REALTORS®
 - C$1,425,0006 bd4 ba4.1k sqft10442 Tamarack Cres, Maple Ridge, BC V2W 1B5For Sale
 MLS ID #R3160119, Al Kassam PREC*, Sutton Centre Realty Brokerage. Greater Vancouver REALTORS®
 - C$1,645,0005 bd5 ba3.6k sqft23430 Cross Rd, Maple Ridge, BC V4R 0C8For Sale
 MLS ID #R3163887, Scott Clarke PREC*, Sutton Group - 1st West Realty Brokerage. Greater Vancouver REALTORS®
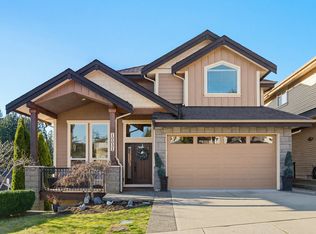
 - C$1,539,9005 bd4 ba4.5k sqft10031 247b St, Maple Ridge, BC V2W 0H1For Sale
 MLS ID #R3157007, Alexis Allen, RE/MAX All Points Realty Brokerage. Greater Vancouver REALTORS®
