Experience architectural grandeur and everyday comfort at this spectacular Les Chateaux estate in the Franklin Regional School District. Nestled on 1.7 acres, the commanding stone and brick exterior delivers unparalleled curb appeal. A sweeping curved staircase welcomes you into the grand entry, flanked by an elegant formal dining room and a versatile living room. The heart of the home is a spectacular two-story family room, serving as a magnificent great room anchored by a towering stone fireplace. The gourmet kitchen is outfitted with high end appliances, granite counters, a marble backsplash, an oversized island, and a butler area. A private home office and a convenient laundry room complete the main level. Ascend the front or private rear staircase to discover the generous upper level. The majestic primary suite offers a private sanctuary with a cozy sitting area, a massive walk-in closet, and a luxurious dream bathroom. Three additional spacious bedrooms provide ultimate comfort, featuring a private en suite for one room and a beautifully appointed Jack and Jill bath shared by the other two. The walkout lower level was built to host, showcasing a sprawling game room and a hidden wine cellar with an exclusive entrance. Effortlessly transition outdoors to catch breathtaking evening sunsets from the composite deck or enjoy your morning coffee on the elegant screened-in porch. Featuring exceptional storage in the three-car garage that includes an EV charger, the attic, and the basement. New furnaces, a new roof, and a pre-listing inspection offers total peace of mind. This turnkey property is the ultimate luxury retreat you will not find anywhere else in the Pittsburgh region.
For sale
$925,000
4305 Michel Ct, Murrysville, PA 15668
4beds
4,068sqft
Single Family Residence
Built in 2001
1.7 Acres Lot
$-- Zestimate®
$227/sqft
$35/mo HOA
What's special
Spectacular two-story family roomPrivate sanctuaryPrivate en suitePrivate home officeThree additional spacious bedroomsWalkout lower levelGenerous upper level
- 1 day |
- 791 |
- 40 |
Zillow last checked:
Listing updated:
Listed by:
Mark McClinchie 412-407-5720,
COMPASS PENNSYLVANIA, LLC 412-407-5720
Source: WPMLS,MLS#: 1769633 Originating MLS: West Penn Multi-List
Originating MLS: West Penn Multi-ListFacts & features
Interior
Bedrooms & bathrooms
- Bedrooms: 4
- Bathrooms: 5
- Full bathrooms: 3
- 1/2 bathrooms: 2
Primary bedroom
- Level: Upper
- Dimensions: 28x17
Bedroom 2
- Level: Upper
- Dimensions: 15x13
Bedroom 3
- Level: Upper
- Dimensions: 14x12
Bedroom 4
- Level: Upper
- Dimensions: 13x12
Bonus room
- Level: Lower
- Dimensions: 18x12
Den
- Level: Main
- Dimensions: 15x14
Dining room
- Level: Main
- Dimensions: 14x12
Family room
- Level: Main
- Dimensions: 20x15
Game room
- Level: Lower
- Dimensions: 30x20
Kitchen
- Level: Main
- Dimensions: 19x13
Laundry
- Level: Main
- Dimensions: 10x7
Living room
- Level: Main
- Dimensions: 16x13
Heating
- Forced Air, Gas
Cooling
- Central Air
Appliances
- Included: Some Gas Appliances, Cooktop, Dryer, Dishwasher, Disposal, Microwave, Refrigerator, Washer
Features
- Central Vacuum, Jetted Tub, Kitchen Island, Pantry, Window Treatments
- Flooring: Carpet, Ceramic Tile, Hardwood
- Windows: Multi Pane, Screens, Window Treatments
- Basement: Finished,Walk-Out Access
- Number of fireplaces: 2
Interior area
- Total structure area: 4,068
- Total interior livable area: 4,068 sqft
Video & virtual tour
Property
Parking
- Total spaces: 3
- Parking features: Attached, Garage, Garage Door Opener
- Has attached garage: Yes
Features
- Levels: Two
- Stories: 2
- Has spa: Yes
Lot
- Size: 1.7 Acres
- Dimensions: 175 x 400
Details
- Parcel number: 4904130015
Construction
Type & style
- Home type: SingleFamily
- Architectural style: Two Story
- Property subtype: Single Family Residence
Materials
- Stone, Vinyl Siding
- Roof: Composition
Condition
- Resale
- Year built: 2001
Utilities & green energy
- Sewer: Public Sewer
- Water: Public
Community & HOA
Community
- Security: Security System
- Subdivision: Les Chateaux
HOA
- Has HOA: Yes
- HOA fee: $35 monthly
Location
- Region: Murrysville
Financial & listing details
- Price per square foot: $227/sqft
- Tax assessed value: $89,460
- Annual tax amount: $13,991
- Date on market: 8/13/2026
Estimated market value
Not available
Estimated sales range
Not available
Not available
Price history
| Date | Event | Price |
|---|---|---|
| 8/13/2026 | Listed for sale | $925,000+18.1%$227/sqft |
Source:  WPMLS #1769633 Report a problem WPMLS #1769633 Report a problem | ||
| 1/14/2022 | Sold | $783,000-2.1%$192/sqft |
Source: WPMLS #1529943 Report a problem | ||
| 11/12/2021 | Contingent | $799,900$197/sqft |
Source: WPMLS #1529943 Report a problem | ||
| 11/9/2021 | Listed for sale | $799,900+14.6%$197/sqft |
Source: WPMLS #1529943 Report a problem | ||
| 6/12/2014 | Sold | $698,000-1.7%$172/sqft |
Source: WPMLS #980933 Report a problem | ||
| 1/7/2014 | Price change | $709,900-1.4%$175/sqft |
Source: Coldwell Banker Real Estate Services - East Regional #980933 Report a problem | ||
| 9/21/2013 | Listed for sale | $719,900$177/sqft |
Source: Coldwell Banker Real Estate Services - East Regional #980933 Report a problem | ||
| 10/19/2012 | Listing removed | $719,900$177/sqft |
Source: Coldwell Banker Real Estate Services - East Regional #905347 Report a problem | ||
| 5/23/2012 | Price change | $719,900-0.7%$177/sqft |
Source: Coldwell Banker Real Estate Services - East Regional #905347 Report a problem | ||
| 3/3/2012 | Listed for sale | $724,900+11.5%$178/sqft |
Source: Coldwell Banker Real Estate Services - East Regional #905347 Report a problem | ||
| 2/16/2011 | Sold | $650,000-3.7%$160/sqft |
Source: Public Record Report a problem | ||
| 11/5/2010 | Listing removed | $674,900$166/sqft |
Source: NRT Pittsburgh #839096 Report a problem | ||
| 10/25/2010 | Price change | $674,900-3.6%$166/sqft |
Source: NRT Pittsburgh #839096 Report a problem | ||
| 8/26/2010 | Listed for sale | $699,900+25%$172/sqft |
Source: NRT Pittsburgh #839096 Report a problem | ||
| 3/23/2004 | Sold | $560,000+2.8%$138/sqft |
Source: Public Record Report a problem | ||
| 8/22/2001 | Sold | $545,000+3.8%$134/sqft |
Source: Public Record Report a problem | ||
| 4/20/2001 | Sold | $525,000$129/sqft |
Source: Public Record Report a problem | ||
Public tax history
| Year | Property taxes | Tax assessment |
|---|---|---|
| 2024 | $13,633 +7.4% | $89,460 |
| 2023 | $12,694 +1.4% | $89,460 |
| 2022 | $12,515 +4.3% | $89,460 |
| 2021 | $12,000 +2.3% | $89,460 |
| 2020 | $11,728 | $89,460 |
| 2019 | $11,728 +3.4% | $89,460 |
| 2018 | $11,340 +2.2% | $89,460 |
| 2017 | $11,096 +2% | $89,460 |
| 2016 | $10,874 | $89,460 |
| 2015 | $10,874 +0.7% | $89,460 |
| 2014 | $10,800 +0% | $89,460 |
| 2013 | $10,800 +0.8% | $89,460 |
| 2012 | $10,710 | $89,460 |
| 2011 | $10,710 +1.7% | $89,460 |
| 2010 | $10,531 +1.5% | $89,460 |
| 2009 | $10,379 +0.9% | $89,460 |
| 2008 | $10,290 +0.4% | $89,460 |
| 2007 | $10,245 +0.9% | $89,460 |
| 2006 | $10,156 +2.7% | $89,460 |
| 2005 | $9,887 +8.9% | $89,460 |
| 2004 | $9,081 +7.2% | $89,460 |
| 2003 | $8,471 +781.6% | $89,460 |
| 2002 | $961 +2004.5% | $89,460 +768.5% |
| 2000 | $46 | $10,300 |
Find assessor info on the county website
Monthly payment
Est. payment
Payment breakdown
Explore the cost of this home by adjusting the details. Changes won't be saved.Climate risks
Neighborhood: 15668
Nearby schools
GreatSchools rating
- 9/10Franklin Regional Intermediate SchoolGrades: 3-5Distance: 1.5 mi
- 6/10Franklin Regional Middle SchoolGrades: 6-8Distance: 3.5 mi
- 8/10Franklin Regional Senior High SchoolGrades: 9-12Distance: 3.4 mi
Schools provided by the listing agent
- District: Franklin Regional
Source: WPMLS. This data may not be complete. We recommend contacting the local school district to confirm school assignments for this home.
- $872,4004 bd4 ba3.3k sqft4307 Michel Ct, Murrysville, PA 15668Off Market
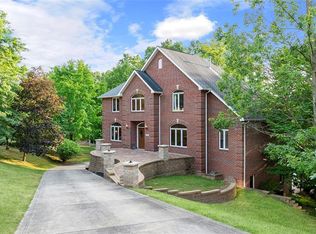
- $1,002,6005 bd7 ba5.5k sqft4303 Michel Ct, Murrysville, PA 15668Off Market
- $80,290-- bd-- ba3.9k sqft4309 Michel Ct, Murrysville, PA 15668Off Market
- $893,0004 bd5 ba3.7k sqft3414 Lashan Dr, Murrysville, PA 15668Off Market
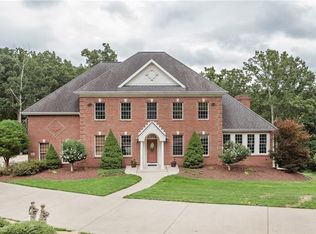
- $1,036,3005 bd6 ba5.5k sqft4301 Michel Ct, Murrysville, PA 15668Off Market
- $1,597,2005 bd6 ba6.2k sqft4308 Michel Ct, Murrysville, PA 15668Off Market
- $899,0005 bd6 ba6k sqft4306 Michel Ct, Murrysville, PA 15668For Sale
- $799,9004 bd4 ba3.5k sqft4311 Michel Ct, Murrysville, PA 15668Off Market
A local agent can set up tours, give advice and negotiate with sellers.
Similar homes
- $834,9004 bd6 ba4.1k sqft4302 Michel Ct, Murrysville, PA 15668For Sale
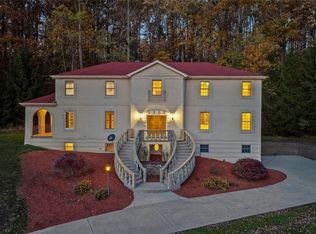 MLS ID #1745974, Hedy Krenn. WPMLS
 - $997,0006 bd6 ba4.2k sqft3513 Lashan Dr, Murrysville, PA 15668For Sale
 MLS ID #1764580, Tarasa Hurley. WPMLS
 - $840,0005 bd6 ba5k sqft3409 Lashan Dr, Murrysville, PA 15668For Sale
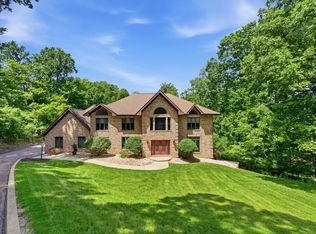 MLS ID #1762076, Max Hofmann. WPMLS
 - $899,0005 bd6 ba6k sqft4306 Michel Ct, Murrysville, PA 15668For Sale
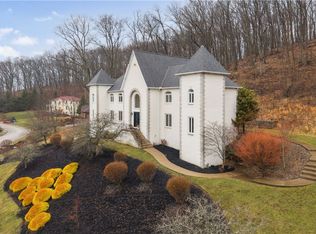 MLS ID #1743358, Melissa Shipley. WPMLS
 - $996,0004 bd5 ba4.6k sqft133 Hay Ln, Murrysville, PA 15668For SaleMLS ID #1744529, Stacie Williams. WPMLS
- $875,0005 bd5 ba3.5k sqft1002 Kings Ct, Trafford, PA 15085For SaleMLS ID #1769712, Ryan Bibza. WPMLS
- $725,0005 bd4 ba4.7k sqft4019 Mayflower Ct, Murrysville, PA 15668For SaleMLS ID #1761541, Kevin Shaner. WPMLS
- $892,0004 bd4 ba4.3k sqft23 Bloomsbury Ct, Lot Murrysville, PA 15632New ConstructionMLS ID #1740224, Cameron Yockey. WPMLS
- $650,0004 bd4 ba3.1k sqft101 Park Ln, Murrysville, PA 15668For SaleMLS ID #1767542, Michael Reed. WPMLS
- $899,9004 bd5 ba4.4k sqft32 Hawthorne Ln, Irwin, PA 15642For SaleMLS ID #1767059, Elizabeth Bires. WPMLS
- $799,0004 bd4 ba4.5k sqft116 Parkview Dr, Pittsburgh, PA 15239For SaleMLS ID #1766952, Stephanie Wess. WPMLS
- $835,0004 bd4 ba4.2k sqft7708 Natalie Ln, North Huntingdon, PA 15642For SaleMLS ID #1765697, Skip Majiros. WPMLS
- $1,000,0004 bd3 ba3.3k sqft7 Hawthorne Ln, Irwin, PA 15642For SaleMLS ID #1758586, Cathy Bittner. WPMLS
- $579,0004 bd4 ba3.8k sqft3121 Algonquin Trl, New Kensington, PA 15068For SaleMLS ID #1768463, Linda Bell. WPMLS
- $579,0004 bd4 ba3k sqft3319 Carriage Cir, Export, PA 15632For SaleMLS ID #1765656, Jennifer Turner. WPMLS
- $799,9003 bd4 ba2.2k sqft250 2nd St, Oakmont, PA 15139For SaleMLS ID #1770009, Lori Hummel. WPMLS
- $489,9003 bd3 ba2.4k sqft112 Coventry Ct, Monroeville, PA 15146For SaleMLS ID #1769463, Judy Faidley. WPMLS
- $768,9004 bd4 ba2.6k sqft9551 Downing Pl, North Huntingdon, PA 15642For SaleMLS ID #1768786, Janet Lehnert. WPMLS
- $749,9003 bd5 ba3k sqft3553 Wiestertown Rd, Murrysville, PA 15632For SaleMLS ID #1737756, Maria Randazzo. WPMLS
- $1,150,0004 bd6 ba5.5k sqft132 Twin Oaks Ln, Trafford, PA 15085For SaleMLS ID #1746884, Kristi Stebler. WPMLS
