Looking for your perfect house .....This is 5 Bdrm, 3 bath ranch with finished walkout basement. The lot is .68 acres located in State Park Village just minutes from WAFB, across from Knob State Park and few min from Warrensburg or Knob Noster. The main floor LR/Kitchen/Dining had a big remodel which opened up the floor plan (remodel was done by Ty Owens). Living Room has vaulted ceiling, wood flooring and wood burning fireplace. Kitchen has custom cabinets, granite countertop, tile flooring and newer appliances. Laundry is on main level in hall. Baths have been updated and new luxury vinyl plank flooring in bedrooms. Basement is finished with huge family room with full wet bar (these appliances stay also) There is work out room, 2 bdrms and full bath also finished in basment. New HVAC was installed in 2017. New Deck overlooking the private woods. New garage and exterior doors. Newer impact resistant roof. Small storage shed in back yard. Detached car port for extra covered parking. If you like nature you can sit on back deck and enjoy the woods!! This has been a one owner home and has been taken care of.
Buyer encouraged to take their own measurements.
Sold
Price Unknown
584 SE 115th Rd, Warrensburg, MO 64093
5beds
2,600sqft
Single Family Residence
Built in 2003
0.68 Acres Lot
$368,000 Zestimate®
$--/sqft
$2,541 Estimated rent
Home value
$368,000
$350,000 - $386,000
$2,541/mo
Zestimate® history
Owner options
List your home for rent
$2,541/mo
Rent Zestimate®
Find your next renter with Zillow Rental Manager. Plus, with online applications, you can quickly screen prospective tenants – for free.
$2,541/mo
Rent Zestimate®
Refinance and save
Refinancing to a lower rate could help reduce your monthly payments and save thousands over the life of the loan.
Explore your selling options
Work with a Zillow partner agent
Leverage their expertise and Zillow's premium Showcase listings to get your home seen by more buyers.
Get startedList with your own agent
Get your home in front of millions of buyers by listing it on Zillow.
Learn how to do itSell it yourself
Take full control of how buyers see your home on Zillow by listing For Sale by Owner (FSBO).
List your homeWhat's special
Zillow last checked:
Listing updated:
Listed by:
DENISE MARKWORTH 660-747-8191,
ACTION REALTY COMPANY
Bought with:
Kenneth Harding
Platinum Realty LLC
Source: Heartland MLS as distributed by MLS GRID,MLS#: 2488322
Facts & features
Interior
Bedrooms & bathrooms
- Bedrooms: 5
- Bathrooms: 3
- Full bathrooms: 3
Primary bedroom
- Features: Luxury Vinyl, Walk-In Closet(s)
- Level: Lower
- Dimensions: 13.7 x 12.2
Bedroom 1
- Features: Ceiling Fan(s), Luxury Vinyl
- Level: Main
- Dimensions: 11.4 x 10
Bedroom 2
- Features: Ceiling Fan(s), Luxury Vinyl
- Level: Main
- Dimensions: 10.5 x 12
Bedroom 3
- Features: Carpet
- Level: Basement
- Dimensions: 11 x 13.5
Bedroom 4
- Features: Carpet
- Level: Basement
- Dimensions: 11.6 x 12.3
Dining room
- Features: Ceramic Tiles
- Level: Main
- Dimensions: 9.1 x 12.2
Exercise room
- Level: Basement
- Dimensions: 10 x 11.5
Family room
- Features: Luxury Vinyl, Wet Bar
- Level: Basement
- Dimensions: 24.1 x 21.6
Kitchen
- Features: Ceramic Tiles, Granite Counters
- Level: Main
- Dimensions: 11.1 x 12.2
Living room
- Features: Ceiling Fan(s), Fireplace, Wood Floor
- Level: Lower
- Dimensions: 15 x 20.6
Heating
- Natural Gas
Cooling
- Electric
Appliances
- Included: Cooktop, Dishwasher, Exhaust Fan, Microwave, Refrigerator, Built-In Oven
- Laundry: Main Level
Features
- Ceiling Fan(s), Stained Cabinets, Vaulted Ceiling(s), Walk-In Closet(s), Wet Bar
- Flooring: Luxury Vinyl, Tile, Wood
- Basement: Concrete,Finished,Walk-Out Access
- Number of fireplaces: 1
- Fireplace features: Living Room, Wood Burning
Interior area
- Total structure area: 2,600
- Total interior livable area: 2,600 sqft
- Finished area above ground: 1,313
- Finished area below ground: 1,287
Property
Parking
- Total spaces: 2
- Parking features: Attached
- Attached garage spaces: 2
Features
- Patio & porch: Deck
Lot
- Size: 0.68 Acres
- Dimensions: .68
- Features: Acreage, Cul-De-Sac, Wooded
Details
- Additional structures: Shed(s)
- Parcel number: 11703501001000221
Construction
Type & style
- Home type: SingleFamily
- Property subtype: Single Family Residence
Materials
- Vinyl Siding
- Roof: Composition
Condition
- Year built: 2003
Utilities & green energy
- Sewer: Public Sewer
- Water: PWS Dist
Community & HOA
Community
- Subdivision: State Park Village
HOA
- Has HOA: No
Location
- Region: Warrensburg
Financial & listing details
- Tax assessed value: $136,623
- Annual tax amount: $1,752
- Date on market: 5/20/2024
- Listing terms: Cash,Conventional,FHA,USDA Loan,VA Loan
- Ownership: Private
- Road surface type: Paved
Price history
| Date | Event | Price |
|---|---|---|
| 8/12/2024 | Sold | -- |
Source:  Heartland MLS as distributed by MLS GRID #2488322 Report a problem Heartland MLS as distributed by MLS GRID #2488322 Report a problem | ||
| 7/19/2024 | Pending sale | $350,000$135/sqft |
Source: Heartland MLS as distributed by MLS GRID #2488322 Report a problem | ||
| 7/3/2024 | Price change | $350,000-6.7%$135/sqft |
Source: Heartland MLS as distributed by MLS GRID #2488322 Report a problem | ||
| 6/17/2024 | Price change | $375,000-3.8%$144/sqft |
Source: Heartland MLS as distributed by MLS GRID #2488322 Report a problem | ||
| 5/20/2024 | Listed for sale | $390,000$150/sqft |
Source: Heartland MLS as distributed by MLS GRID #2488322 Report a problem | ||
Public tax history
| Year | Property taxes | Tax assessment |
|---|---|---|
| 2025 | $1,857 +6.7% | $25,958 +8.7% |
| 2024 | $1,740 | $23,889 |
| 2023 | -- | $23,889 +4.2% |
| 2022 | -- | $22,934 |
| 2021 | -- | $22,934 +4.3% |
| 2020 | $1,623 | $21,980 +0.4% |
| 2019 | -- | $21,885 |
| 2017 | -- | $21,885 |
| 2016 | -- | $21,885 |
| 2015 | $1,592 +15.2% | $21,885 |
| 2014 | $1,381 +0.4% | $21,885 |
| 2012 | $1,376 -1.1% | $21,885 |
| 2011 | $1,391 | $21,885 |
| 2010 | $1,391 +1.8% | $21,885 |
| 2009 | $1,366 | $21,885 |
Find assessor info on the county website
Neighborhood: 64093
Nearby homes
- $315,6004 bd3 ba1.9k sqft582 SE 115th Rd, Warrensburg, MO 64093Off Market
- $293,6003 bd2 ba2.1k sqft586 SE 115th Rd, Warrensburg, MO 64093Off Market
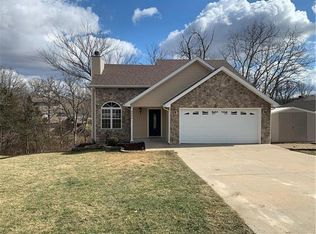
- $333,5004 bd3 ba2k sqft114 SE 591st Rd, Warrensburg, MO 64093Off Market
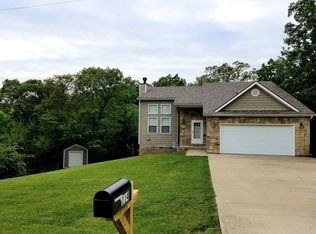
- $79,5000.7 Acres67 SE 591st Rd, Warrensburg, MO 64093Lot/Land
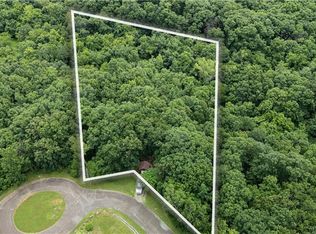
- $273,5003 bd3 ba1.2k sqft590 SE 115th Rd, Warrensburg, MO 64093Off Market
- $282,100-- bd1 ba1.3k sqft580 SE 115th Rd, Warrensburg, MO 64093Off Market
- $18,933-- bd-- ba1.2k sqft137 SE 581st Rd, Warrensburg, MO 64093Off Market
- $290,5003 bd3 ba1.8k sqft575 SE 115th Rd, Warrensburg, MO 64093Off Market
Nearby schools
GreatSchools rating
- NAMaple Grove ElementaryGrades: PK-2Distance: 4.6 mi
- 4/10Warrensburg Middle SchoolGrades: 6-8Distance: 4.9 mi
- 5/10Warrensburg High SchoolGrades: 9-12Distance: 4.1 mi
Get a cash offer in 3 minutes
Find out how much your home could sell for in as little as 3 minutes with a no-obligation cash offer.
Estimated market value
$368,000
Get a cash offer in 3 minutes
Find out how much your home could sell for in as little as 3 minutes with a no-obligation cash offer.
Estimated market value
$368,000
- Missouri
- Johnson County
- Warrensburg
- 64093
- 584 SE 115th Rd
Nearby cities
Nearby zip codes
Other Warrensburg Topics
