
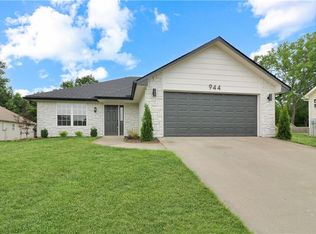
Welcome to 719 Brookside Drive—an inviting home nestled in a highly desirable Brookside subdivision, offering both comfort and convenience with easy access to the base.
This beautifully maintained 3-bedroom, 3 full bath home features a flexible layout designed to suit a variety of lifestyles. Step inside to discover an abundance of natural light, enhanced by soaring vaulted ceilings that create an open, airy feel throughout the main living spaces.
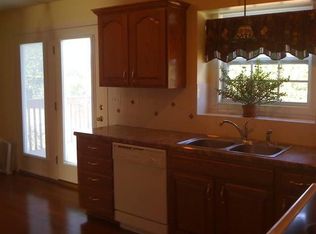
The completely updated kitchen is a standout, boasting brand-new appliances, modern finishes, and plenty of space for cooking and entertaining. Just off the living area, a brand new oversized deck provides the perfect setting for outdoor gatherings or quiet evenings overlooking the fully fenced backyard.
Additional highlights include updated lighting throughout, a cozy gas fireplace for year-round comfort, and a spacious, deep garage offering ample room for storage, hobbies, or extra gear.
With its thoughtful updates, versatile living spaces, and prime location, this home is ready to welcome its next owner.
Pending
Price cut: $5.1K (5/23)
$309,900
719 Brookside Dr, Warrensburg, MO 64093
3beds
2,012sqft
Est.: Get pre-qualified
Single Family Residence
Built in 1999
8,017 Square Feet Lot
$-- Zestimate®
$154/sqft
$-- HOA
What's special
Fully fenced backyardModern finishesUpdated lighting throughoutCompletely updated kitchenSoaring vaulted ceilingsBrand new oversized deckAbundance of natural light
- 29 days |
- 619 |
- 42 |
Likely to sell faster than
Zillow last checked:
Listing updated:
Listing Provided by:
Ashley Cornick 319-572-6609,
Re/Max United,
Austin Moore 573-230-7881,
Re/Max United
Source: Heartland MLS as distributed by MLS GRID,MLS#: 2617711
Facts & features
Interior
Bedrooms & bathrooms
- Bedrooms: 3
- Bathrooms: 3
- Full bathrooms: 3
Heating
- Natural Gas
Cooling
- Electric
Appliances
- Included: Dishwasher, Microwave, Gas Range
- Laundry: In Basement
Features
- Ceiling Fan(s), Painted Cabinets, Vaulted Ceiling(s), Walk-In Closet(s)
- Flooring: Laminate, Luxury Vinyl, Tile
- Basement: Finished,Walk-Out Access
- Number of fireplaces: 1
- Fireplace features: Gas, Living Room
Interior area
- Total structure area: 2,012
- Total interior livable area: 2,012 sqft
- Finished area above ground: 1,412
- Finished area below ground: 600
Video & virtual tour
Property
Parking
- Total spaces: 2
- Parking features: Attached
- Attached garage spaces: 2
Features
- Patio & porch: Deck
- Fencing: Wood
Lot
- Size: 8,017 Square Feet
- Features: City Lot
Details
- Parcel number: 119.030004006010.00
Construction
Type & style
- Home type: SingleFamily
- Property subtype: Single Family Residence
Materials
- Board & Batten Siding
- Roof: Composition
Condition
- Year built: 1999
Utilities & green energy
- Sewer: Public Sewer
- Water: Public
Community & HOA
Community
- Subdivision: Brookside Place
HOA
- Has HOA: No
Location
- Region: Warrensburg
Financial & listing details
- Price per square foot: $154/sqft
- Tax assessed value: $157,057
- Annual tax amount: $2,239
- Date on market: 5/1/2026
- Listing terms: Cash,Conventional,FHA,USDA Loan,VA Loan
- Ownership: Private
Estimated market value
Not available
Estimated sales range
Not available
Not available
Price history
| Date | Event | Price |
|---|---|---|
| 5/29/2026 | Pending sale | $309,900$154/sqft |
Source:  Heartland MLS as distributed by MLS GRID #2617711 Report a problem Heartland MLS as distributed by MLS GRID #2617711 Report a problem | ||
| 5/23/2026 | Price change | $309,900-1.6%$154/sqft |
Source: Heartland MLS as distributed by MLS GRID #2617711 Report a problem | ||
| 5/1/2026 | Listed for sale | $315,000+21.2%$157/sqft |
Source: Heartland MLS as distributed by MLS GRID #2617711 Report a problem | ||
| 8/16/2023 | Sold | -- |
Source: Heartland MLS as distributed by MLS GRID #2440108 Report a problem | ||
| 7/20/2023 | Pending sale | $260,000$129/sqft |
Source:  WCAR MO #95386 Report a problem WCAR MO #95386 Report a problem | ||
| 7/14/2023 | Price change | $260,000-3.3%$129/sqft |
Source: WCAR MO #95386 Report a problem | ||
| 6/27/2023 | Price change | $269,000-1.8%$134/sqft |
Source: WCAR MO #95386 Report a problem | ||
| 6/15/2023 | Listed for sale | $274,000+46.5%$136/sqft |
Source: Heartland MLS as distributed by MLS GRID #2440108 Report a problem | ||
| 6/21/2019 | Sold | -- |
Source: Heartland MLS as distributed by MLS GRID #45001_2155434 Report a problem | ||
| 5/7/2019 | Pending sale | $187,000$93/sqft |
Source: RE/MAX United #2155434 Report a problem | ||
| 5/1/2019 | Price change | $187,000-1.6%$93/sqft |
Source: RE/MAX United #2155434 Report a problem | ||
| 4/10/2019 | Price change | $189,999-2.6%$94/sqft |
Source: RE/MAX United #2155434 Report a problem | ||
| 3/29/2019 | Listed for sale | $195,000$97/sqft |
Source: RE/MAX United #2155434 Report a problem | ||
| 6/1/2007 | Sold | -- |
Source: Agent Provided Report a problem | ||
Public tax history
| Year | Property taxes | Tax assessment |
|---|---|---|
| 2025 | $2,239 +6.3% | $29,841 +8.2% |
| 2024 | $2,106 | $27,576 |
| 2023 | -- | $27,576 +3.9% |
| 2022 | -- | $26,533 |
| 2021 | -- | $26,533 +4.1% |
| 2020 | $1,970 +16.8% | $25,486 |
| 2019 | $1,686 | $25,486 |
| 2017 | $1,686 | $25,486 +7.3% |
| 2016 | $1,686 -2.6% | $23,753 |
| 2015 | $1,732 +15.2% | $23,753 |
| 2014 | $1,503 +0.6% | $23,753 |
| 2012 | $1,494 -1.1% | $23,753 |
| 2011 | $1,511 | $23,753 |
| 2010 | $1,511 +1.8% | $23,753 |
| 2009 | $1,484 | $23,753 |
Find assessor info on the county website
Monthly payment
Est. payment$--/mo
Payment breakdown
Explore the cost of this home by adjusting the details. Changes won't be saved.
All calculations are estimates and provided by Zillow, Inc. for informational purposes only. Actual amounts may vary.
HOA fees may include property taxes on listings classified as Co-Ops. Contact the listing agent and/or owner for fee details.
Mortgage interest rates are dependent on a number of factors, including credit score, down payment, and repayment length. Interest rate data provided by Zillow Group Marketplace, Inc. as of 1/1/1970 from various mortgage lenders with which we have lead or other similar arrangements; the Estimated Payment is an average of those rates.
See how much you could borrow to make a competitive offer.
Climate risks
Neighborhood: 64093
Nearby schools
GreatSchools rating
- NAMaple Grove ElementaryGrades: PK-2Distance: 0.4 mi
- 4/10Warrensburg Middle SchoolGrades: 6-8Distance: 1.1 mi
- 5/10Warrensburg High SchoolGrades: 9-12Distance: 0.6 mi

A local agent can set up tours, give advice and negotiate with sellers.
A local lender can help you make sure your offer is ready when you are.

- Missouri
- Johnson County
- Warrensburg
- 64093
- 719 Brookside Dr
Nearby cities
Nearby zip codes
Other Warrensburg Topics
