Cute as can be and full of character! This charming 2-bedroom, 1-bath home features an inviting, open kitchen and living area with natural light that creates a warm, welcoming feel. Enjoy the convenience of an attached one-car garage and a fenced backyard with room to relax, garden, or entertain. Whether you’re purchasing your first home or looking to downsize, this move-in-ready gem offers comfortable living just minutes from Hwy 69, shopping, and dining. Come take a look and make it your own!
Coming soon 10/26
$147,500
403 Lindy Ln, Holden, MO 64040
2beds
1,073sqft
Single Family Residence
Built in 1962
6,400 Square Feet Lot
$-- Zestimate®
$137/sqft
$-- HOA
What's special
- --
- on Zillow
- 162
- views
- 9
- saves
Zillow last checked:
Listed by:
Kathleen Bishop 816-518-1346,
ReeceNichols - Lees Summit,
LB Home Team,
ReeceNichols - Lees Summit
Source: Heartland MLS as distributed by MLS GRID,MLS#: 2647710
Facts & features
Interior
Bedrooms & bathrooms
- Bedrooms: 2
- Bathrooms: 1
- Full bathrooms: 1
Bedroom 1
- Features: All Carpet, Ceiling Fan(s)
- Level: Main
- Dimensions: 14 x 11.5
Bedroom 2
- Features: All Carpet, Ceiling Fan(s)
- Level: Main
- Dimensions: 11.4 x 11.5
Bathroom 1
- Features: Linoleum
- Level: Main
- Dimensions: 7.3 x 8
Kitchen
- Level: Main
- Dimensions: 11.75 x 11.3
Living room
- Features: All Carpet, Ceiling Fan(s)
- Level: Main
- Dimensions: 19.3 x 11.3
Heating
- Natural Gas
Cooling
- Electric
Appliances
- Included: Dishwasher, Refrigerator, Electric Range
- Laundry: In Garage
Features
- Flooring: Carpet, Laminate
- Basement: Crawl Space
- Has fireplace: No
Interior area
- Total structure area: 1,073
- Total interior livable area: 1,073 sqft
- Finished area above ground: 1,073
- Finished area below ground: 0
Property
Parking
- Total spaces: 1
- Parking features: Attached
- Attached garage spaces: 1
Features
- Fencing: Metal
Lot
- Size: 6,400 Square Feet
Details
- Parcel number: 17201004013000400
Construction
Type & style
- Home type: SingleFamily
- Architectural style: Traditional
- Property subtype: Single Family Residence
Materials
- Frame
- Roof: Metal
Condition
- Year built: 1962
Utilities & green energy
- Sewer: Public Sewer
- Water: Public
Community & HOA
Community
- Subdivision: Other
HOA
- Has HOA: No
Location
- Region: Holden
Financial & listing details
- Price per square foot: $137/sqft
- Tax assessed value: $49,407
- Annual tax amount: $636
- Date on market: 10/26/2026
- Listing terms: Cash,Conventional,FHA,USDA Loan,VA Loan
- Ownership: Private
Estimated market value
Not available
Estimated sales range
Not available
Not available
Price history
| Date | Event | Price |
|---|---|---|
| 6/8/2026 | Listing removed | $149,999$140/sqft |
Source:  ReeceNichols Real Estate #2602204 Report a problem | ||
| 4/25/2026 | Price change | $149,999-3.2%$140/sqft |
Source:  Heartland MLS as distributed by MLS GRID #2602204 Report a problem | ||
| 2/16/2026 | Listed for sale | $155,000+19.3%$144/sqft |
Source: Heartland MLS as distributed by MLS GRID #2602204 Report a problem | ||
| 5/30/2023 | Sold | -- |
Source: Heartland MLS as distributed by MLS GRID #2429050 Report a problem | ||
| 4/10/2023 | Pending sale | $129,900$121/sqft |
Source: Heartland MLS as distributed by MLS GRID #2429050 Report a problem | ||
| 4/7/2023 | Listed for sale | $129,900+361.5%$121/sqft |
Source: Heartland MLS as distributed by MLS GRID #2429050 Report a problem | ||
| 10/16/2015 | Sold | -- |
Source: Heartland MLS as distributed by MLS GRID #45001_1950709 Report a problem | ||
| 10/2/2015 | Pending sale | $28,150$26/sqft |
Source: ReeceNichols Lees Summit #1950709 Report a problem | ||
Public tax history
| Year | Property taxes | Tax assessment |
|---|---|---|
| 2025 | $636 +8.7% | $9,387 +9.3% |
| 2024 | $585 | $8,585 |
| 2023 | -- | $8,585 +3.8% |
| 2022 | -- | $8,271 |
| 2021 | -- | $8,271 +4.7% |
| 2020 | $537 -1.4% | $7,899 +0.7% |
| 2019 | $545 | $7,842 |
| 2017 | $545 | $7,842 -1.4% |
| 2016 | $545 +1% | $7,951 |
| 2015 | $539 +0% | $7,951 |
| 2014 | $539 +0.1% | $7,951 |
| 2012 | $539 +0.1% | $7,951 |
| 2011 | $539 | $7,951 |
| 2010 | $539 +3.6% | $7,951 |
| 2009 | $520 | $7,951 |
Find assessor info on the county website
Monthly payment
Est. payment
Payment breakdown
Explore the cost of this home by adjusting the details. Changes won't be saved.Climate risks
Neighborhood: 64040
Nearby schools
Schools provided by the listing agent
- Elementary: Holden
- Middle: Holden
- High: Holden
Source: Heartland MLS as distributed by MLS GRID. This data may not be complete. We recommend contacting the local school district to confirm school assignments for this home.

Similar homes
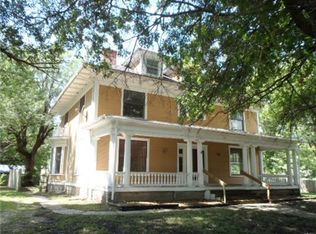
- $165,0004 bd2 ba1.2k sqft1001 S Main St, Holden, MO 64040For Sale
 MLS ID #2627019, Ariel Rank, Silvercrest Asset Management LLC. Heartland MLS as distributed by MLS GRID
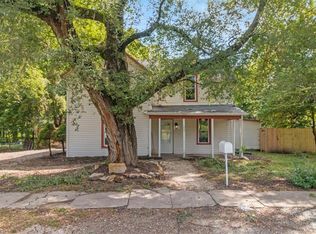
- $179,9003 bd2 ba1.3k sqft701 S Pine St, Holden, MO 64040For Sale
 MLS ID #2623306, Darcy Roach, Homes by Darcy LLC. Heartland MLS as distributed by MLS GRID
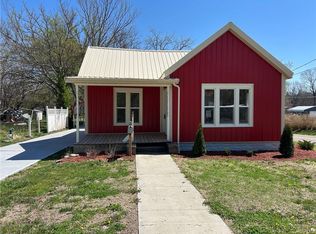
- $175,0002 bd1 ba1.1k sqft607 S Pine St, Holden, MO 64040For Sale
 MLS ID #2589371, Anita Covert, RE/MAX Elite, REALTORS. Heartland MLS as distributed by MLS GRID
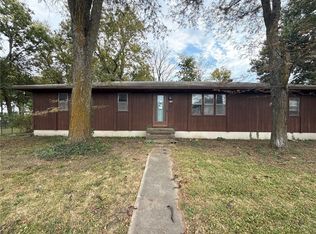
- $109,0003 bd2 ba1.1k sqft106 S Depot St E, Centerview, MO 64019For Sale
 MLS ID #2648508, Michael Zouglas, REO Xpress LLC. Heartland MLS as distributed by MLS GRID
- $179,9003 bd2 ba1.5k sqft808 S State Route F, Garden City, MO 64747For Sale
 MLS ID #103785, Stacey Shanks, EXP Realty LLC. WCAR MO
