A FRESH START, INSIDE AND OUT! Completely reimagined from the studs up, this stunning Warrensburg property combines modern style, extensive renovations, and 2.6 acres of space and privacy. With new smart siding and exterior paint, fresh insulation, and new plumbing, electrical, drywall, trim, cabinetry, and flooring, this home has undergone a remarkable transformation. Major updates also include a kitchen remodel, new furnace and A/C, new plumbing to the septic system, siding, and finish basement walkout etc.
Step inside to a grand entry and an inviting, open-concept living space where crisp white walls, LVP flooring, and striking wood and beam accents create a modern yet warm feel. The kitchen and living areas flow together beautifully, featuring a cozy fireplace with custom built-ins and flexible space for a dining area or additional sitting room. Just off the main living area, the spacious back deck creates the perfect spot to unwind or entertain while enjoying the surrounding acreage.
The main-level primary suite offers a private retreat, complemented by a convenient half bath with washer and dryer hookups. Upstairs, four additional bedrooms are thoughtfully arranged in two wings, with a full bathroom serving each pair. The finished basement adds even more flexibility for a game room, home gym, office, or hobby space.
Five bedrooms, extensive renovations, and 2.6 acres—all just a short drive from Warrensburg’s shopping, dining, and everyday conveniences. If you've been searching for room to spread out without sacrificing modern style, this is an opportunity worth seeing!
Active
$488,800
26 SW 365th Rd, Warrensburg, MO 64093
5beds
3,774sqft
Single Family Residence
Built in 1978
2.6 Acres Lot
$-- Zestimate®
$130/sqft
$-- HOA
What's special
Inviting open-concept living spaceFive bedroomsCrisp white wallsLvp flooringSpacious back deckGrand entry
- 3 days
- 480
- 44
Likely to sell faster than
Zillow last checked:
Listing updated:
Listed by:
Lynnette Shattuck 816-200-4114,
Sky Realty & Development,
Natasha Combs 816-309-5833,
Sky Realty & Development
Source: Heartland MLS as distributed by MLS GRID,MLS#: 2647793
Facts & features
Interior
Bedrooms & bathrooms
- Bedrooms: 5
- Bathrooms: 4
- Full bathrooms: 3
- 1/2 bathrooms: 1
Primary bedroom
- Level: Main
Bedroom 2
- Level: Upper
Bedroom 3
- Level: Upper
Bedroom 4
- Level: Upper
Bedroom 5
- Level: Upper
Primary bathroom
- Features: Double Vanity, Shower Only
- Level: Main
Bathroom 2
- Level: Upper
Bathroom 3
- Level: Upper
Dining room
- Features: Ceiling Fan(s), Luxury Vinyl
- Level: Main
Half bath
- Level: Main
Kitchen
- Features: Kitchen Island, Luxury Vinyl
- Level: Main
Living room
- Features: Ceiling Fan(s), Luxury Vinyl
- Level: Main
Heating
- Natural Gas
Cooling
- Electric
Appliances
- Included: Microwave, Electric Range
- Laundry: Laundry Room, Main Level
Features
- Flooring: Carpet, Luxury Vinyl
- Basement: Full
- Number of fireplaces: 1
- Fireplace features: Living Room, Wood Burning
Interior area
- Total structure area: 3,774
- Total interior livable area: 3,774 sqft
- Finished area above ground: 2,574
- Finished area below ground: 1,200
Video & virtual tour
Property
Parking
- Total spaces: 2
- Parking features: Attached, Garage Faces Side
- Attached garage spaces: 2
Lot
- Size: 2.6 Acres
- Features: Acreage
Details
- Parcel number: 191.012000000030.00
Construction
Type & style
- Home type: SingleFamily
- Architectural style: Tudor
- Property subtype: Single Family Residence
Materials
- Frame
- Roof: Composition
Condition
- Year built: 1978
Utilities & green energy
- Sewer: Septic Tank
- Water: Public
Community & HOA
Community
- Subdivision: South Meadows
HOA
- Has HOA: No
Location
- Region: Warrensburg
Financial & listing details
- Price per square foot: $130/sqft
- Tax assessed value: $146,071
- Annual tax amount: $1,849
- Date on market: 10/20/2026
- Listing terms: Cash,Conventional,FHA,USDA Loan,VA Loan
- Ownership: Private
Estimated market value
Not available
Estimated sales range
Not available
Not available
Price history
| Date | Event | Price |
|---|---|---|
| 10/20/2026 | Listed for sale | $488,800+1.9%$130/sqft |
Source:  Heartland MLS as distributed by MLS GRID #2647793 Report a problem | ||
| 9/25/2026 | Listing removed | $479,900$127/sqft |
Source: Heartland MLS as distributed by MLS GRID #2587901 Report a problem | ||
| 9/16/2026 | Pending sale | $479,900$127/sqft |
Source: Heartland MLS as distributed by MLS GRID #2587901 Report a problem | ||
| 7/14/2026 | Price change | $479,900-7.7%$127/sqft |
Source: Heartland MLS as distributed by MLS GRID #2587901 Report a problem | ||
| 4/9/2026 | Listed for sale | $519,900$138/sqft |
Source: Heartland MLS as distributed by MLS GRID #2587901 Report a problem | ||
| 3/5/2026 | Contingent | $519,900$138/sqft |
Source: Heartland MLS as distributed by MLS GRID #2587901 Report a problem | ||
| 2/17/2026 | Price change | $519,900-5.2%$138/sqft |
Source: Heartland MLS as distributed by MLS GRID #2587901 Report a problem | ||
| 1/2/2026 | Listed for sale | $548,500$145/sqft |
Source: Heartland MLS as distributed by MLS GRID #2587901 Report a problem | ||
Public tax history
| Year | Property taxes | Tax assessment |
|---|---|---|
| 2025 | $1,985 +7.4% | $27,753 +9.3% |
| 2024 | $1,849 +7.9% | $25,389 |
| 2023 | $1,713 -4% | $25,389 +4.5% |
| 2022 | $1,784 +0.1% | $24,301 |
| 2021 | $1,783 +4.1% | $24,301 +4.7% |
| 2020 | $1,713 -36.3% | $23,208 -4.1% |
| 2019 | $2,690 | $24,196 |
| 2017 | $2,690 | $24,196 +6.1% |
| 2016 | $2,690 +54.1% | $22,815 |
| 2015 | $1,745 +14.7% | $22,815 -4.9% |
| 2014 | $1,522 -1.5% | $24,001 -2.4% |
| 2012 | $1,546 -1.1% | $24,592 |
| 2011 | $1,563 | $24,592 |
| 2010 | $1,563 +1.8% | $24,592 |
| 2009 | $1,535 | $24,592 |
Find assessor info on the county website
Monthly payment
Est. payment
Payment breakdown
Explore the cost of this home by adjusting the details. Changes won't be saved.Climate risks
Neighborhood: 64093
Nearby schools
Schools provided by the listing agent
- Elementary: Maple
- Middle: Warrensburg
- High: Warrensburg
Source: Heartland MLS as distributed by MLS GRID. This data may not be complete. We recommend contacting the local school district to confirm school assignments for this home.
Similar homes
- $575,0004 bd4 ba3.9k sqft126 SE 201st Rd, Warrensburg, MO 64093For Sale
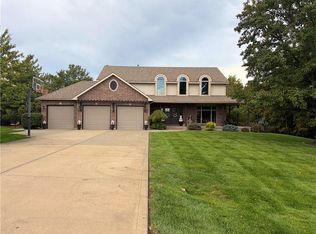 MLS ID #2647883, Cassie Gates, ACTION REALTY COMPANY. Heartland MLS as distributed by MLS GRID
- $525,0004 bd3 ba2.8k sqft253 SE 13th Hwy, Warrensburg, MO 64093For Sale
 MLS ID #2643678, Morgan Allen, Platinum Realty LLC. Heartland MLS as distributed by MLS GRID
- $460,0005 bd4 ba2.8k sqft7 SE 230th, Warrensburg, MO 64093For Sale
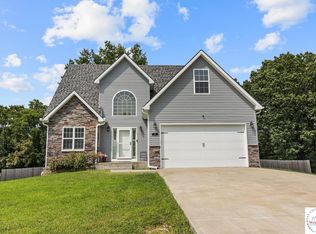
 MLS ID #103944, Micheal D Strobel, Keller Williams Platinum Partners. WCAR MO
- $429,9004 bd3 ba3k sqft39 Timberline Dr, Warrensburg, MO 64093For Sale
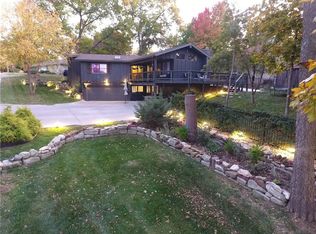 MLS ID #2645620, Eva Norton, The Next Door Agents, LLC. Heartland MLS as distributed by MLS GRID
- $360,0004 bd3 ba2.8k sqft390 NW H Hwy, Warrensburg, MO 64093For SaleMLS ID #104422, Megan Spencer, Elite Realty. WCAR MO
- $435,0005 bd4 ba3.4k sqft602 Fountain Hills Dr, Warrensburg, MO 64093For SaleMLS ID #103197, Kerrie C Shumate, Midwest Realty and Auction. WCAR MO
- $450,0005 bd4 ba4.3k sqft1404 Nottingham Dr, Warrensburg, MO 64093For SaleMLS ID #103181, Katherine A Nickel, Sedalia Realty. WCAR MO
- $465,0004 bd3 ba2.3k sqft477 Sycamore Ct, Warrensburg, MO 64093For SaleMLS ID #104167, Lori A Waner, PC, Elite Realty. WCAR MO
