Welcome to this well-maintained 4-bedroom, 3-full-bathroom home in Warrensburg! Situated on nearly an acre, this property offers plenty of room to spread out and enjoy the outdoors. The spacious backyard features mature trees, a large open area, garden space, and expansive two-level decks perfect for entertaining or relaxing. A backyard storage shed with electricity adds even more functionality.
Inside, you’ll find a comfortable, open layout with custom Kraftmaid solid oak cabinetry, quartz countertops in the kitchen and bathrooms, and convenient pullout kitchen shelving. The finished garden-level basement offers additional living space with a gas fireplace, wet bar, and built-in office area. Additional highlights include Andersen triple-pane windows, a reverse osmosis system, a jetted bathtub in the guest bathroom, and an oversized, finished, fully insulated two-car garage with shelving and a long workbench.
Major mechanical systems, including the water heater, furnace, and air conditioning, have all been updated within the last few years, and the roof is only 6 years old, providing added peace of mind for the next owner. With its generous lot size, thoughtful features, and convenient Warrensburg location, this property offers a great combination of space, comfort, and functionality. Please refer to the supplements for a full list of property features, information, and updates. Don’t miss your opportunity to make it yours!
Active
$335,000
124 SE 215th Rd, Warrensburg, MO 64093
4beds
2,688sqft
Single Family Residence
Built in ----
0.77 Acres Lot
$-- Zestimate®
$125/sqft
$8/mo HOA
What's special
Gas fireplaceFinished garden-level basementSpacious backyardConvenient pullout kitchen shelvingReverse osmosis systemComfortable open layoutGenerous lot size
- 7 days
- 645
- 43
Likely to sell faster than
Zillow last checked:
Listing updated:
Listed by:
Samantha Vanvalkenburg 816-726-7619,
1st Class Real Estate KC
Source: Heartland MLS as distributed by MLS GRID,MLS#: 2647459
Facts & features
Interior
Bedrooms & bathrooms
- Bedrooms: 4
- Bathrooms: 3
- Full bathrooms: 3
Heating
- Has Heating (Unspecified Type)
Cooling
- Electric
Features
- Flooring: Carpet, Wood
- Basement: Finished
- Number of fireplaces: 1
Interior area
- Total structure area: 2,688
- Total interior livable area: 2,688 sqft
- Finished area above ground: 1,344
- Finished area below ground: 1,344
Property
Parking
- Total spaces: 2
- Parking features: Attached
- Attached garage spaces: 2
Lot
- Size: 0.77 Acres
Details
- Parcel number: 203.006000000049.01
Construction
Type & style
- Home type: SingleFamily
- Property subtype: Single Family Residence
Materials
- Other
- Roof: Other
Utilities & green energy
- Sewer: Public Sewer
- Water: Public
Community & HOA
Community
- Subdivision: Green Acres
HOA
- Has HOA: Yes
- HOA fee: $100 annually
- HOA name: Green Acres Homeowners Association
Location
- Region: Warrensburg
Financial & listing details
- Price per square foot: $125/sqft
- Tax assessed value: $137,395
- Annual tax amount: $1,868
- Date on market: 10/16/2026
- Listing terms: Cash,Conventional,FHA,VA Loan
- Ownership: Private
Estimated market value
Not available
Estimated sales range
Not available
Not available
Price history
| Date | Event | Price |
|---|---|---|
| 10/16/2026 | Listed for sale | $335,000$125/sqft |
Source:  Heartland MLS as distributed by MLS GRID #2647459 Report a problem | ||
Public tax history
| Year | Property taxes | Tax assessment |
|---|---|---|
| 2025 | $1,868 +6.8% | $26,105 +8.8% |
| 2024 | $1,748 | $24,003 |
| 2023 | -- | $24,003 +4.2% |
| 2022 | -- | $23,036 |
| 2021 | -- | $23,036 +4.4% |
| 2020 | $1,629 | $22,065 |
| 2019 | -- | $22,065 |
| 2017 | -- | $22,065 |
| 2016 | -- | $22,065 |
| 2015 | $1,605 +15.2% | $22,065 |
| 2014 | $1,392 +0.4% | $22,065 |
| 2012 | $1,387 -1.1% | $22,065 |
| 2011 | $1,402 | $22,065 |
| 2010 | $1,402 +1.8% | $22,065 |
| 2009 | $1,377 | $22,065 |
Find assessor info on the county website
Monthly payment
Est. payment
Payment breakdown
Explore the cost of this home by adjusting the details. Changes won't be saved.Climate risks
Neighborhood: 64093


Similar homes
- $347,0003 bd2 ba1.9k sqft238 SE 141st Rd, Warrensburg, MO 64093For Sale
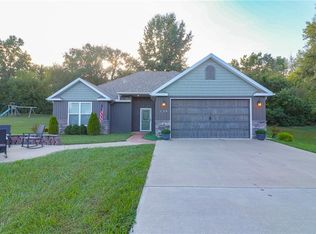 MLS ID #2644537, Bailea Kelley, Homes by Darcy LLC. Heartland MLS as distributed by MLS GRID
- $315,0003 bd2 ba1.8k sqft609 Oakmont Dr, Warrensburg, MO 64093For Sale
 MLS ID #2647836, Logan Kirchhoff, Re/Max United. Heartland MLS as distributed by MLS GRID
- $360,0004 bd3 ba2.8k sqft390 NW H Hwy, Warrensburg, MO 64093For Sale
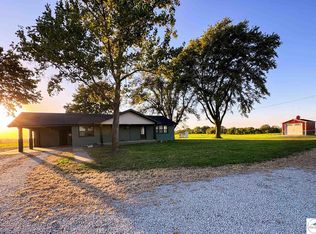
 MLS ID #104422, Megan Spencer, Elite Realty. WCAR MO
- $329,9904 bd3 ba2.2k sqft1309 Cloverleaf Ct, Warrensburg, MO 64093For Sale
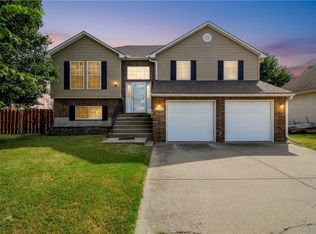 MLS ID #2635770, TJ Culler, Optimum Realty Group LLC. Heartland MLS as distributed by MLS GRID
