Beautiful home situated on a spacious lot, offering a wonderful combination of open space, wooded areas, and privacy. Inside, you’ll find three generously sized bedrooms, including a primary bedroom suite with a walk-in closet. The open-concept living, kitchen, and dining area creates a comfortable and inviting space for everyday living and entertaining. A versatile flex room provides additional space that could be used as a fourth bedroom, home office, second living area, or whatever best fits your needs. There is a large, stone masonry fireplace with a wood burning insert located conveniently in the living/kitchen/dining area. A large laundry room offers plenty of additional space and functionality. Additional features include an attached two-car garage, a large three season room with a lot of windows and natural light, and a peaceful, private setting, all while being conveniently located near Rolla.
Coming soon
Listed by: Acar Real Estate, Inc • Katrina L Heitman • 573-368-7355
$275,000
10950 Harris Ct, Rolla, MO 65401
3beds
2,428sqft
Single Family Residence
Built in 1990
1.01 Acres Lot
$-- Zestimate®
$113/sqft
$-- HOA
What's special
- 3 days |
- 242 |
- 19 |
Zillow last checked:
Listing updated:
Listed by:
Katrina L Heitman 573-368-7355,
Acar Real Estate, Inc,
Dilek P Acar 573-368-7355,
Acar Real Estate, Inc
Source: MARIS,MLS#: 26051792 Originating MLS: South Central Board of REALTORS
Originating MLS: South Central Board of REALTORSFacts & features
Interior
Bedrooms & bathrooms
- Bedrooms: 3
- Bathrooms: 2
- Full bathrooms: 2
- Main level bathrooms: 2
- Main level bedrooms: 3
Primary bedroom
- Level: Main
- Area: 225
- Dimensions: 15x15
Bedroom 2
- Level: Main
- Area: 144
- Dimensions: 12x12
Bedroom 3
- Level: Main
- Area: 144
- Dimensions: 12x12
Dining room
- Level: Main
- Area: 180
- Dimensions: 15x12
Kitchen
- Level: Main
- Area: 260
- Dimensions: 20x13
Living room
- Level: Main
- Area: 420
- Dimensions: 28x15
Other
- Level: Main
- Area: 276
- Dimensions: 23x12
Sunroom
- Level: Main
- Area: 266
- Dimensions: 19x14
Heating
- Electric
Cooling
- Central Air
Appliances
- Included: Electric Cooktop, Dishwasher, Microwave, Oven, Water Heater, Water Softener
- Laundry: Main Level
Features
- Flooring: Carpet, Vinyl, Wood
- Basement: None
- Number of fireplaces: 1
- Fireplace features: Blower Fan, Insert, Living Room, Masonry, Wood Burning
Interior area
- Total structure area: 2,428
- Total interior livable area: 2,428 sqft
- Finished area above ground: 2,428
- Finished area below ground: 0
Property
Parking
- Parking features: Garage - Attached
- Has attached garage: Yes
Accessibility
- Accessibility features: Central Living Area
Features
- Levels: One
- Patio & porch: Covered
- Exterior features: Private Yard
- Pool features: None
- Fencing: None
Lot
- Size: 1.01 Acres
- Features: Adjoins Wooded Area, Open Lot, Sloped Down
Details
- Parcel number: 71103.206022002035.000
- Special conditions: Listing As Is
Construction
Type & style
- Home type: SingleFamily
- Architectural style: Ranch,Traditional
- Property subtype: Single Family Residence
Materials
- Wood Siding
- Foundation: Concrete Perimeter
- Roof: Metal
Condition
- Year built: 1990
Utilities & green energy
- Electric: Single Phase
- Sewer: Public Sewer
- Water: Public
- Utilities for property: Cable Available, Electricity Connected, Phone Available, Sewer Connected, Water Connected
Community & HOA
Community
- Subdivision: College Hills Resubdivision
HOA
- Has HOA: No
Location
- Region: Rolla
Financial & listing details
- Price per square foot: $113/sqft
- Tax assessed value: $201,960
- Annual tax amount: $2,061
- Date on market: 8/12/2026
- Listing terms: Cash,Conventional,FHA,USDA Loan,VA Loan
- Ownership: Private
- Electric utility on property: Yes
- Road surface type: Asphalt
Estimated market value
Not available
Estimated sales range
Not available
Not available
Price history
Price history is unavailable.
Public tax history
| Year | Property taxes | Tax assessment |
|---|---|---|
| 2025 | $2,061 +17% | $38,380 +11.2% |
| 2024 | $1,762 -0.6% | $34,520 |
| 2023 | $1,773 +18.9% | $34,520 |
| 2022 | $1,492 -0.9% | $34,520 |
| 2021 | $1,505 +10.1% | $34,520 +12.6% |
| 2020 | $1,367 | $30,660 |
| 2019 | -- | $30,660 |
| 2018 | -- | $30,660 |
| 2017 | -- | $30,660 +1.6% |
| 2016 | -- | $30,170 |
| 2015 | -- | $30,170 |
| 2014 | -- | $30,170 |
Find assessor info on the county website
Monthly payment
Est. payment
Payment breakdown
Explore the cost of this home by adjusting the details. Changes won't be saved.Climate risks
Neighborhood: 65401
Nearby schools
GreatSchools rating
- 10/10Harry S. Truman Elementary SchoolGrades: PK-3Distance: 0.9 mi
- 5/10Rolla Jr. High SchoolGrades: 7-8Distance: 1.5 mi
- 5/10Rolla Sr. High SchoolGrades: 9-12Distance: 1.5 mi
Schools provided by the listing agent
- Elementary: Harry S. Truman Elem.
- Middle: Rolla Jr. High
- High: Rolla Sr. High
Source: MARIS. This data may not be complete. We recommend contacting the local school district to confirm school assignments for this home.
- $259,6003 bd2 ba1.3k sqft10955 Harris Ct, Rolla, MO 65401Off Market

- $--1.07 acres0 Hubbard Ct, Rolla, MO 65401Off Market

- $250,0003 bd2 ba1.9k sqft10975 Harris Ct, Rolla, MO 65401Off Market
- $305,4003 bd2 ba1.7k sqft10970 Harris Ct, Rolla, MO 65401Off Market
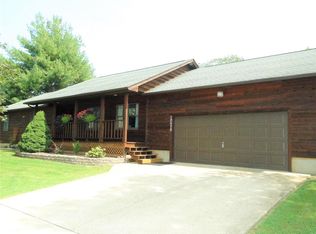
- $--2 bd1 ba1.2k sqft10950 Hubbard Ct, Rolla, MO 65401Sold
- $259,2003 bd2 ba1.5k sqft10995 Harris Ct, Rolla, MO 65401Off Market
- $205,3003 bd1 ba1k sqft10880 Dennie Ct, Rolla, MO 65401Off Market
- $311,1603 bd2 ba1.5k sqft10100 College Hills Dr, Rolla, MO 65401Off Market
A local agent can set up tours, give advice and negotiate with sellers.
A local lender can help you make sure your offer is ready when you are.
Similar homes
- $249,9005 bd3 ba2.4k sqft10540 Butler Cir, Rolla, MO 65401For Sale

 MLS ID #26050227, Katrina L Heitman, Acar Real Estate, Inc. MARIS
 - $299,0005 bd3 ba2.1k sqft2106 Chris Ct, Rolla, MO 65401For Sale
 MLS ID #26032981, Allan O Monterroza, A & M, REALTORS, Inc. MARIS
 - $245,9003 bd2 ba1.9k sqft1310 Hillview Dr, Rolla, MO 65401For Sale
 MLS ID #26040853, Pat A Leaders, Century 21 First Choice-Rolla. MARIS
 - $215,0003 bd2 ba1.3k sqft102 Poe Dr, Rolla, MO 65401For Sale
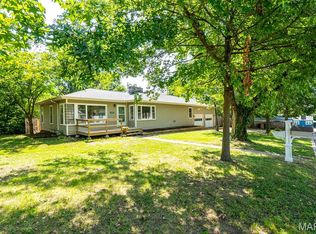 MLS ID #26050623, Paige E Fairbairn, THE CLOSERS. MARIS
 - $269,0003 bd2 ba2.3k sqft1599 E State Route 72, Rolla, MO 65401For SaleMLS ID #26003934, Michael E Woessner, Investment Realty, Inc.. MARIS
- $399,0004 bd3 ba2.8k sqft821 Cambridge Dr, Rolla, MO 65401For SaleMLS ID #26052139, Danielle B Jordan, Real Broker LLC. MARIS
- $287,5004 bd3 ba2.8k sqft11479 Cedar Grove Ln, Rolla, MO 65401For SaleMLS ID #26041889, Alexandria C Dalton, EXP Realty, LLC. MARIS
- $249,6803 bd2 ba2k sqft32 Sydney Ct, Rolla, MO 65401For SaleMLS ID #26033123, Gregory Chmura, Keller Williams Realty. MARIS
- $282,0003 bd2 ba1.4k sqft1112 Murry Ln, Rolla, MO 65401For SaleMLS ID #26020291, Dilek P Acar, Acar Real Estate, Inc. MARIS
- $265,0003 bd2 ba2.1k sqft601 Lanning Ln, Rolla, MO 65401For SaleMLS ID #26033538, Joshua Kiehne, EXP Realty LLC. MARIS
- $239,9003 bd2 ba1.6k sqft106 Steeplechase Rd, Rolla, MO 65401For SaleMLS ID #26023354, Martha Dinsdale, Dinsdale Realty Llc. MARIS
- $229,9003 bd2 ba2.4k sqft708 W Lions Club Dr, Rolla, MO 65401For SaleMLS ID #26049238, Amy J Davis, REALTY EXECUTIVES FERRELL ASSOCIATES. MARIS
- $379,9004 bd3 ba3.1k sqft1418 Overland Dr, Rolla, MO 65401For SaleMLS ID #26050815, Brian Sohn, EXP Realty, LLC. MARIS
- $235,9003 bd3 ba2.1k sqft11125 Pinedale Dr, Rolla, MO 65401For SaleMLS ID #26012678, Wyatt R Davis, EXP Realty, LLC. MARIS
- $--4 bd2 ba2.8k sqft315 W Eldon St, Saint James, MO 65559AuctionAuction.com 2
- $280,9004 bd3 ba2k sqft2 Royal Ii At Highlands, Rolla, MO 65401New ConstructionMLS ID #26042433, Pamela Chyba, ListWithFreedom.com Inc. MARIS
- from $274,9003 bd3 ba1.9k sqftFieldcrest Plan, Highlands Commons, Rolla, MO 65401New ConstructionMcBride Homes
- $309,9003 bd2 ba1.7k sqft10180 Summerfield Dr, Rolla, MO 65401For SaleMLS ID #26043683, Kimmy K Auxier, Acar Real Estate, Inc. MARIS
- $359,9004 bd3 ba3k sqft311 Dana Renee Dr, Rolla, MO 65401For SaleMLS ID #26051198, Chris C Duncan, Living The Dream Inc.. MARIS
- $267,9002 bd2 ba1.2k sqft2211 Heatherfield Dr, Rolla, MO 65401New ConstructionMARIS
