Welcome home to this spacious mostly brick sprawling ranch home on a little over 5 acres just minutes from town. This home has been lovingly cared for and spotlessly maintained. From the asphalt driveway and vintage lighting to the huge screened-in porch and the yard filled with grape vines, plum, pear, peach, apple tree and a tame blackberry patch, you'll be impressed before you even step in the front door. Big, open kitchen and dining with room to fit the whole family! Living room and family room! 4 bedrooms, 3 baths, lots of closet space, roomy master with private bath. Over 2000 sq ft on one level and a park-like setting like no other. Roof was replaced in 2023, hvac done in 2020, replacement windows done 2021. ADT system is there but seller has not used. Detached 2 car garage!
Active under contract
Listed by: REALTY EXECUTIVES FERRELL ASSOCIATES • Amy J Davis • 573-465-4147
$299,900
10680 County Road 5280, Rolla, MO 65401
4beds
2,290sqft
Single Family Residence
Built in 1976
5.34 Acres Lot
$288,400 Zestimate®
$131/sqft
$-- HOA
What's special
Sprawling ranch homeHuge screened-in porchLots of closet spaceAsphalt drivewayVintage lightingPark-like setting
- 4 days
- 802
- 109
Likely to sell faster than
Zillow last checked:
Listing updated:
Listed by:
Amy J Davis 573-465-4147,
REALTY EXECUTIVES FERRELL ASSOCIATES
Source: MARIS,MLS#: 26066810 Originating MLS: South Central Board of REALTORS
Facts & features
Interior
Bedrooms & bathrooms
- Bedrooms: 4
- Bathrooms: 3
- Full bathrooms: 2
- 1/2 bathrooms: 1
- Main level bathrooms: 3
- Main level bedrooms: 4
Primary bedroom
- Features: Floor Covering: Carpeting
- Level: Main
- Area: 143
- Dimensions: 13x11
Bedroom
- Level: Main
- Area: 143
- Dimensions: 13x11
Bedroom
- Level: Main
- Area: 143
- Dimensions: 13x11
Bedroom
- Level: Main
- Area: 121
- Dimensions: 11x11
Dining room
- Features: Floor Covering: Ceramic Tile
- Level: Main
- Area: 187
- Dimensions: 17x11
Family room
- Features: Floor Covering: Carpeting
- Level: Main
- Area: 285
- Dimensions: 19x15
Kitchen
- Features: Floor Covering: Ceramic Tile
- Level: Main
- Area: 192
- Dimensions: 16x12
Laundry
- Level: Main
- Area: 27
- Dimensions: 3x9
Living room
- Features: Floor Covering: Carpeting
- Level: Main
- Area: 242
- Dimensions: 22x11
Heating
- Baseboard, Electric
Cooling
- Attic Fan, Ceiling Fan(s), Central Air, Electric
Appliances
- Included: Electric Water Heater, Dishwasher, Microwave, Range, Refrigerator
- Laundry: Main Level
Features
- Flooring: Carpet, Ceramic Tile
- Basement: Crawl Space
- Has fireplace: No
Interior area
- Total structure area: 2,290
- Total interior livable area: 2,290 sqft
- Finished area above ground: 2,290
Property
Parking
- Total spaces: 2
- Parking features: Off Street
- Garage spaces: 2
Features
- Levels: One
- Patio & porch: Screened
Lot
- Size: 5.34 Acres
- Dimensions: 610 x 381
- Features: Adjoins Wooded Area
Details
- Parcel number: 71134.018000000010.000
- Special conditions: Standard
Construction
Type & style
- Home type: SingleFamily
- Architectural style: Traditional,Ranch
- Property subtype: Single Family Residence
Materials
- Brick, Frame
Condition
- Year built: 1976
Utilities & green energy
- Electric: 220 Volts
- Sewer: Septic Tank
- Water: Well
- Utilities for property: Electricity Connected, Sewer Connected, Water Connected
Community & HOA
Community
- Subdivision: Rural Areea
HOA
- Has HOA: No
Location
- Region: Rolla
Financial & listing details
- Price per square foot: $131/sqft
- Tax assessed value: $175,770
- Annual tax amount: $1,790
- Date on market: 10/16/2026
- Cumulative days on market: 4 days
- Listing terms: Cash,Conventional,FHA,USDA Loan,VA Loan
- Ownership: Private
- Electric utility on property: Yes
Estimated market value
$288,400
$274,000 - $303,000
$2,028/mo
Price history
| Date | Event | Price |
|---|---|---|
| 10/20/2026 | Contingent | $299,900$131/sqft |
Source:  MARIS #26066810 Report a problem | ||
| 10/16/2026 | Listed for sale | $299,900+93.6%$131/sqft |
Source: MARIS #26066810 Report a problem | ||
| 2/4/2016 | Sold | -- |
Source: MARIS #197001_15008221 Report a problem | ||
| 9/30/2015 | Pending sale | $154,900$68/sqft |
Source: Realty Executives Broker of Record #15008221 Report a problem | ||
| 9/5/2015 | Price change | $154,900-3.1%$68/sqft |
Source: Realty Executives Broker of Record #15008221 Report a problem | ||
| 7/16/2015 | Listed for sale | $159,900$70/sqft |
Source: Realty Executives Broker of Record #15008221 Report a problem | ||
| 7/9/2015 | Pending sale | $159,900$70/sqft |
Source: Realty Executives Broker of Record #15008221 Report a problem | ||
| 6/24/2015 | Listed for sale | $159,900$70/sqft |
Source: Realty Executives Broker of Record #15008221 Report a problem | ||
| 6/17/2015 | Pending sale | $159,900$70/sqft |
Source: Realty Executives Broker of Record #15008221 Report a problem | ||
| 6/9/2015 | Price change | $159,900-3%$70/sqft |
Source: Realty Executives Broker of Record #15008221 Report a problem | ||
| 5/15/2015 | Price change | $164,900-2.9%$72/sqft |
Source: Realty Executives Broker of Record #15008221 Report a problem | ||
| 2/17/2015 | Price change | $169,900-5.6%$74/sqft |
Source: Ferrell Associates LLC - Realty Executives Ferrell Associates #15008221 Report a problem | ||
| 10/1/2014 | Price change | $179,900-5.3%$79/sqft |
Source: RE/MAX HEART OF AMERICA #14035996 Report a problem | ||
| 6/27/2014 | Listed for sale | $189,900-4.6%$83/sqft |
Source: RE/MAX Heart of America #14035996 Report a problem | ||
| 5/1/2014 | Listing removed | $199,000$87/sqft |
Source: CENTURY 21 First Choice #13058915 Report a problem | ||
| 4/3/2014 | Listed for sale | $199,000$87/sqft |
Source: CENTURY 21 First Choice #13058915 Report a problem | ||
| 1/15/2014 | Listing removed | $199,000$87/sqft |
Source: CENTURY 21 First Choice #13058915 Report a problem | ||
| 10/23/2013 | Listed for sale | $199,000$87/sqft |
Source: John Brown Realty, Inc DBA Century 21 First Choice #13058915 Report a problem | ||
Public tax history
| Year | Property taxes | Tax assessment |
|---|---|---|
| 2025 | $1,790 +19.8% | $33,330 +13.9% |
| 2024 | $1,493 -0.6% | $29,260 |
| 2023 | $1,503 +18.9% | $29,260 |
| 2022 | $1,264 -0.9% | $29,260 |
| 2021 | $1,275 +10.9% | $29,260 +13.5% |
| 2020 | $1,150 | $25,790 |
| 2019 | -- | $25,790 |
| 2018 | -- | $25,790 +9.8% |
| 2017 | -- | $23,490 |
| 2016 | -- | $23,490 |
| 2015 | -- | $23,490 -0.2% |
| 2014 | -- | $23,530 |
Find assessor info on the county website
Monthly payment
Est. payment
Payment breakdown
Explore the cost of this home by adjusting the details. Changes won't be saved.Climate risks
Neighborhood: 65401
Nearby schools
Schools provided by the listing agent
- Elementary: Mark Twain Elem.
- Middle: Rolla Jr. High
- High: Rolla Sr. High
Source: MARIS. This data may not be complete. We recommend contacting the local school district to confirm school assignments for this home.
Similar homes
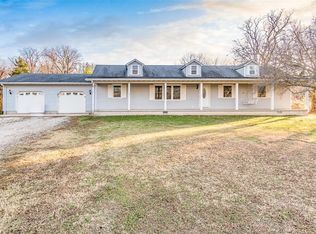
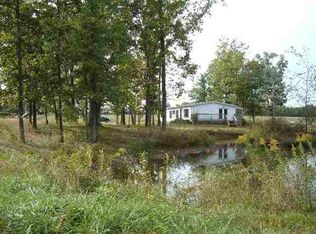
- $275,0004 bd2 ba2.2k sqft11850 County Road 5300, Rolla, MO 65401For Sale
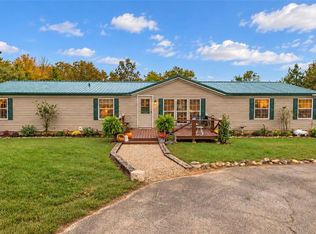
 MLS ID #26065083, Michael Odle, EXP Realty LLC. MARIS
- $325,0004 bd3 ba2.4k sqft13001 County Road 7240, Newburg, MO 65550For Sale
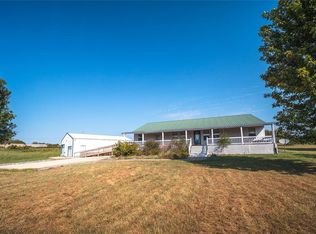 MLS ID #26061066, Danielle B Jordan, Real Broker LLC. MARIS
- $299,0003 bd2 ba1.9k sqft13428 Private Drive 7139, Rolla, MO 65401For Sale
 MLS ID #26054524, Rene L Chasteen, Chasteen Home Company. MARIS
- $315,0004 bd3 ba2.1k sqft36 S Murry Ln, Rolla, MO 65401For Sale By Owner
- $245,0003 bd3 ba2.1k sqft1002 Turkey Run, Rolla, MO 65401For SaleMLS ID #26066343, Joyce A Thomas, RE/MAX Results. MARIS
- $287,5004 bd3 ba2.8k sqft11479 Cedar Grove Ln, Rolla, MO 65401For SaleMLS ID #26041889, Alexandria C Dalton, EXP Realty, LLC. MARIS
- $339,9004 bd2 ba2.3k sqft13445 County Road 5110, Rolla, MO 65401For SaleMLS ID #25080757, Katie Rask, Real Broker LLC. MARIS
- $225,0004 bd2 ba1.9k sqft19455 County Road 5430, Rolla, MO 65401For SaleMLS ID #26050912, Yuba Martinez, EXP Realty LLC. MARIS
- $339,0004 bd4 ba2.1k sqft1324 Highway O, Rolla, MO 65401For SaleMLS ID #26022196, Geoffrey Knoll, EXP Realty, LLC. MARIS
- $300,9004 bd3 ba2.7k sqft2 Sequoia At Highlands, Rolla, MO 65401New ConstructionMLS ID #26042347, Pamela Chyba, ListWithFreedom.com Inc. MARIS
- $259,9005 bd4 ba2.9k sqft11466 Cedar Grove Ln, Rolla, MO 65401For SaleMLS ID #26055119, Montana L Porter, EXP Realty, LLC. MARIS
- $299,9004 bd3 ba2.5k sqft2 Ashford At Highlands, Rolla, MO 65401New ConstructionMLS ID #26042435, Pamela Chyba, ListWithFreedom.com Inc. MARIS
- $289,9003 bd2 ba1.5k sqft12337 Weatherby Ct, Rolla, MO 65401For SaleMLS ID #26063274, Kenshay J Cunningham, EXP Realty, LLC. MARIS
- $305,9004 bd3 ba2.5k sqft2 Hermitage Ii At Highlands, Rolla, MO 65401New ConstructionMLS ID #26042341, Pamela Chyba, ListWithFreedom.com Inc. MARIS
- $334,0003 bd2 ba1.2k sqft13242&13240 County Road 7160, Rolla, MO 65401For SaleMLS ID #26066834, Sheila J Wilkinson, EXP Realty, LLC. MARIS
- $319,0003 bd3 ba2.4k sqft1112 Sycamore Dr, Rolla, MO 65401For SaleMLS ID #26026293, Michael Odle, EXP Realty LLC. MARIS
- $234,9003 bd2 ba1.6k sqft589 Basswood Dr, Rolla, MO 65401For SaleMLS ID #26067229, Amy J Davis, REALTY EXECUTIVES FERRELL ASSOCIATES. MARIS
- $449,0004 bd3 ba2.7k sqft13435 County Road 4030, Rolla, MO 65401New ConstructionMLS ID #26052398, Linda Sue Pietsch, Chasteen Home Company. MARIS
- $283,9004 bd3 ba2k sqft2 Royal Ii At Highlands, Rolla, MO 65401New ConstructionMLS ID #26042433, Pamela Chyba, ListWithFreedom.com Inc. MARIS
- $250,0003 bd2 ba1.2k sqft13838 County Road 7020, Rolla, MO 65401For SaleMLS ID #26047605, Chayce A Switzer, EXP Realty LLC. MARIS
