Welcome home to this beautifully maintained and thoughtfully updated 4-bedroom, 2-bath home offering the perfect combination of comfort, space, and modern improvements! With fresh paint, a newer roof and heat pump, and recently remodeled kitchen and bathrooms, much of the work has already been done for you. Step inside to discover a spacious and inviting layout featuring two separate living areas, giving you plenty of flexibility for entertaining, relaxing, or spending time with family and friends. One living room features a cozy wood-burning fireplace, creating the perfect atmosphere for chilly evenings. The updated kitchen offers a fresh, functional space with a huge walk-in pantry that provides exceptional storage. Retreat to the spacious primary suite, where the remodeled bathroom features a dual vanity, separate soaking tub, and shower. Comfortable carpeted bedrooms complete the inviting interior. Outside, enjoy the fresh air from either the front or back deck, perfect for morning coffee, grilling, or unwinding after a long day. A large shed with electricity provides excellent space for storage, hobbies, or projects, while the carport adds convenient covered parking. With its thoughtful updates, generous living spaces, and practical outdoor features, this well-cared-for home is ready for its next chapter. Schedule your private showing today and discover everything this wonderful property has to offer!
Active
Listed by: EXP Realty LLC • Michael Odle • 573-261-6985
$275,000
11850 County Road 5300, Rolla, MO 65401
4beds
2,280sqft
Manufactured Home, Single Family Residence
Built in 2005
3.36 Acres Lot
$238,500 Zestimate®
$121/sqft
$-- HOA
What's special
Cozy wood-burning fireplaceUpdated kitchenSpacious primary suiteHuge walk-in pantryComfortable carpeted bedroomsSpacious and inviting layout
- 17 hours
- 120
- 10
Zillow last checked:
Listing updated:
Listed by:
Michael Odle 573-261-6985,
EXP Realty LLC
Source: MARIS,MLS#: 26065083 Originating MLS: Pulaski County Board of REALTORS
Facts & features
Interior
Bedrooms & bathrooms
- Bedrooms: 4
- Bathrooms: 2
- Full bathrooms: 2
- Main level bathrooms: 2
- Main level bedrooms: 4
Heating
- Forced Air
Cooling
- Ceiling Fan(s), Central Air, Electric
Appliances
- Included: Stainless Steel Appliance(s), Dishwasher, Disposal, Microwave, Electric Oven, Electric Range, Refrigerator, Water Heater
- Laundry: Laundry Room
Features
- Ceiling Fan(s), Double Vanity, Eat-in Kitchen, Kitchen/Dining Room Combo, Lever Faucets, Open Floorplan, Pantry, Separate Shower, Soaking Tub, Vaulted Ceiling(s)
- Flooring: Carpet, Luxury Vinyl
- Has basement: No
- Number of fireplaces: 1
- Fireplace features: Living Room, Wood Burning Stove
Interior area
- Total structure area: 2,280
- Total interior livable area: 2,280 sqft
- Finished area above ground: 2,280
Video & virtual tour
Property
Parking
- Total spaces: 2
- Parking features: Circular Driveway, Detached Carport, Driveway, Carport
- Carport spaces: 2
- Has uncovered spaces: Yes
Features
- Levels: One
- Patio & porch: Deck, Front Porch
Lot
- Size: 3.36 Acres
- Features: Adjoins Wooded Area, Back Yard, Front Yard, Gentle Sloping, Level, Pasture, Private
Details
- Additional structures: Equipment Shed, Shed(s)
- Parcel number: 71146.023000000005.004
- Special conditions: Standard
Construction
Type & style
- Home type: MobileManufactured
- Architectural style: Traditional
- Property subtype: Manufactured Home, Single Family Residence
Materials
- Vinyl Siding
Condition
- Year built: 2005
Utilities & green energy
- Electric: Other
- Sewer: Septic Tank
- Water: Well
Community & HOA
HOA
- Has HOA: No
Location
- Region: Rolla
Financial & listing details
- Price per square foot: $121/sqft
- Tax assessed value: $93,230
- Annual tax amount: $950
- Date on market: 10/20/2026
- Listing terms: Cash,Conventional,FHA,USDA Loan,VA Loan
Estimated market value
$238,500
$198,000 - $277,000
$1,789/mo
Price history
| Date | Event | Price |
|---|---|---|
| 10/20/2026 | Listed for sale | $275,000$121/sqft |
Source:  MARIS #26065083 Report a problem | ||
Public tax history
| Year | Property taxes | Tax assessment |
|---|---|---|
| 2025 | $950 +20.4% | $17,700 +14.5% |
| 2024 | $789 -0.6% | $15,460 |
| 2023 | $794 +18.9% | $15,460 |
| 2022 | $668 -9.6% | $15,460 -8.8% |
| 2021 | $739 +8.5% | $16,960 +11% |
| 2020 | $681 +0.6% | $15,280 |
| 2019 | $677 | $15,280 |
| 2018 | -- | $15,280 |
| 2017 | -- | $15,280 |
| 2016 | -- | $15,280 |
| 2015 | -- | $15,280 |
| 2014 | -- | $15,280 |
Find assessor info on the county website
Monthly payment
Climate risks
Neighborhood: 65401
Nearby schools
Schools provided by the listing agent
- Elementary: Col. John B. Wyman Elem.
- Middle: Rolla Jr. High
- High: Rolla Sr. High
Source: MARIS. This data may not be complete. We recommend contacting the local school district to confirm school assignments for this home.


Similar homes
- $389,9004 bd3 ba1.9k sqft18455 County Road 5310, Rolla, MO 65401For Sale
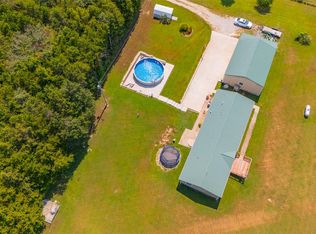
 MLS ID #26054647, Montana L Porter, EXP Realty, LLC. MARIS
- $245,0003 bd3 ba2.1k sqft1002 Turkey Run, Rolla, MO 65401For Sale
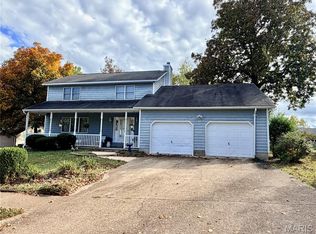 MLS ID #26066343, Joyce A Thomas, RE/MAX Results. MARIS
- $225,0004 bd2 ba1.9k sqft19455 County Road 5430, Rolla, MO 65401For Sale
 MLS ID #26050912, Yuba Martinez, EXP Realty LLC. MARIS
- $325,0004 bd3 ba2.4k sqft13001 County Road 7240, Newburg, MO 65550For Sale
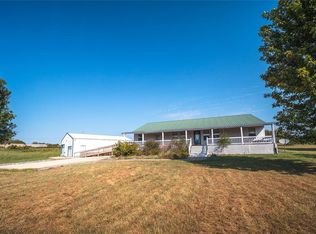 MLS ID #26061066, Danielle B Jordan, Real Broker LLC. MARIS
- $334,0003 bd2 ba1.2k sqft13242&13240 County Road 7160, Rolla, MO 65401For SaleMLS ID #26066834, Sheila J Wilkinson, EXP Realty, LLC. MARIS
- $287,5004 bd3 ba2.8k sqft11479 Cedar Grove Ln, Rolla, MO 65401For SaleMLS ID #26041889, Alexandria C Dalton, EXP Realty, LLC. MARIS
- $250,0003 bd2 ba1.2k sqft13838 County Road 7020, Rolla, MO 65401For SaleMLS ID #26047605, Chayce A Switzer, EXP Realty LLC. MARIS
- $259,9005 bd4 ba2.9k sqft11466 Cedar Grove Ln, Rolla, MO 65401For SaleMLS ID #26055119, Montana L Porter, EXP Realty, LLC. MARIS
- $225,0003 bd2 ba1.3k sqft13130 County Road 7240, Newburg, MO 65550For SaleMLS ID #26060557, Mandy L Alexander, EXP Realty, LLC. MARIS
- $234,9003 bd2 ba1.6k sqft589 Basswood Dr, Rolla, MO 65401For SaleMLS ID #26067229, Amy J Davis, REALTY EXECUTIVES FERRELL ASSOCIATES. MARIS
- $299,0003 bd2 ba1.9k sqft13428 Private Drive 7139, Rolla, MO 65401For SaleMLS ID #26054524, Rene L Chasteen, Chasteen Home Company. MARIS
- $249,0003 bd2 ba2k sqft100 Woodland Dr, Rolla, MO 65401For SaleMLS ID #26065530, Danielle B Jordan, Real Broker LLC. MARIS
- $267,9003 bd2 ba1.5k sqft906 Laurel Dr, Rolla, MO 65401For SaleMLS ID #26058211, Amy J Davis, REALTY EXECUTIVES FERRELL ASSOCIATES. MARIS
- $339,0004 bd4 ba2.1k sqft1324 Highway O, Rolla, MO 65401For SaleMLS ID #26022196, Geoffrey Knoll, EXP Realty, LLC. MARIS
- $289,9003 bd2 ba1.5k sqft12337 Weatherby Ct, Rolla, MO 65401For SaleMLS ID #26063274, Kenshay J Cunningham, EXP Realty, LLC. MARIS
- $289,9005 bd3 ba2.1k sqft2106 Chris Ct, Rolla, MO 65401For SaleMLS ID #26032981, Allan O Monterroza, A & M, REALTORS, Inc. MARIS
- $283,9004 bd3 ba2k sqft2 Royal Ii At Highlands, Rolla, MO 65401New ConstructionMLS ID #26042433, Pamela Chyba, ListWithFreedom.com Inc. MARIS
- $199,0002 bd3 ba1.3k sqft11195 County Road 5320, Rolla, MO 65401For SaleMLS ID #26050454, John David, USRealty.com, LLP. MARIS
- $263,9004 bd3 ba1.9k sqft2 Sterling At Highlands, Rolla, MO 65401New ConstructionMLS ID #26042431, Pamela Chyba, ListWithFreedom.com Inc. MARIS
