Beautifully Renovated & Move-In Ready!
This stunning 3-bedroom, 2-bath home has been beautifully renovated in 2026, offering modern updates, quality craftsmanship, and plenty of space to enjoy! Major improvements include a new roof, Quaker tilt-in windows, HVAC system, hot water heater, luxury vinyl laminate flooring, and a new deck. The beautifully designed kitchen is a standout feature, showcasing custom-built cabinetry, gorgeous quartz countertops and all new stainless kitchen appliances.
Need extra space? The versatile bonus room is perfect for a home office, guest room, game room, or whatever fits your lifestyle! The full, unfinished walkout basement provides a 2-car garage, and plenty of room for a workshop or the possibility of additional living.
Nestled in an established subdivision just minutes from the golf course, schools, parks, and shopping, this home offers the perfect combination of comfort, convenience, and modern upgrades.
With major improvements completed and beautiful finishes throughout, this is an opportunity you won't want to miss! Schedule your private showing today and see firsthand why this could be the perfect place to call home!
Coming soon
Listed by: Keller Williams Chesterfield • Ramona Rinehart • 573-263-0618
$339,900
6 Kathryn Dr, Saint James, MO 65559
3beds
1,761sqft
Single Family Residence
Built in 1974
0.49 Acres Lot
$-- Zestimate®
$193/sqft
$-- HOA
What's special
- 20 hours
- 39
- 1
Zillow last checked:
Listing updated:
Listed by:
Ramona Rinehart 573-263-0618,
Keller Williams Chesterfield
Source: MARIS,MLS#: 26066751 Originating MLS: South Central Board of REALTORS
Facts & features
Interior
Bedrooms & bathrooms
- Bedrooms: 3
- Bathrooms: 2
- Full bathrooms: 2
- Main level bathrooms: 2
- Main level bedrooms: 3
Bedroom
- Features: Floor Covering: Laminate
- Level: Main
- Area: 110
- Dimensions: 11x10
Bedroom 2
- Features: Floor Covering: Laminate
- Level: Main
- Area: 132
- Dimensions: 11x12
Bedroom 3
- Features: Floor Covering: Laminate
- Level: Main
- Area: 176
- Dimensions: 16x11
Bonus room
- Features: Floor Covering: Laminate
- Level: Main
- Area: 110
- Dimensions: 11x10
Dining room
- Features: Floor Covering: Laminate
- Level: Main
- Area: 117
- Dimensions: 13x9
Kitchen
- Features: Floor Covering: Laminate
- Level: Main
- Area: 196
- Dimensions: 14x14
Living room
- Features: Floor Covering: Laminate
- Level: Main
- Area: 228
- Dimensions: 19x12
Heating
- Electric, Forced Air
Cooling
- Ceiling Fan(s), Central Air, Electric
Appliances
- Included: Stainless Steel Appliance(s), Dishwasher, Disposal, Exhaust Fan, Microwave, Electric Range, Refrigerator, Electric Water Heater
- Laundry: Main Level
Features
- Ceiling Fan(s), Eat-in Kitchen, Kitchen Island, Kitchen/Dining Room Combo, Stone Counters, Storage, Walk-In Closet(s), Workshop/Hobby Area
- Flooring: Luxury Vinyl
- Windows: Tilt-In Windows
- Basement: Full,Unfinished
- Has fireplace: No
Interior area
- Total structure area: 1,761
- Total interior livable area: 1,761 sqft
- Finished area above ground: 1,761
Property
Parking
- Total spaces: 2
- Parking features: Garage - Attached
- Attached garage spaces: 2
Features
- Levels: One
- Patio & porch: Deck
Lot
- Size: 0.49 Acres
- Dimensions: 101 x 210
- Features: Front Yard, Landscaped, Some Trees
Details
- Parcel number: 71029.029001001006.000
- Special conditions: Standard
Construction
Type & style
- Home type: SingleFamily
- Architectural style: Ranch
- Property subtype: Single Family Residence
Materials
- Stone, Vinyl Siding
- Roof: Architectural Shingle
Condition
- Updated/Remodeled
- New construction: No
- Year built: 1974
Utilities & green energy
- Electric: Single Phase, 220 Volts
- Sewer: Public Sewer
- Water: Public
- Utilities for property: Electricity Connected, Sewer Connected, Water Connected
Community & HOA
Community
- Subdivision: Valley View
HOA
- Has HOA: No
Location
- Region: Saint James
Financial & listing details
- Price per square foot: $193/sqft
- Tax assessed value: $143,210
- Annual tax amount: $1,328
- Date on market: 10/20/2026
- Listing terms: Cash,Conventional,FHA,USDA Loan,VA Loan
- Ownership: Private
- Electric utility on property: Yes
Estimated market value
Not available
Estimated sales range
Not available
Not available
Price history
Price history is unavailable.
Public tax history
| Year | Property taxes | Tax assessment |
|---|---|---|
| 2025 | $1,477 +25.2% | $27,210 +13.1% |
| 2024 | $1,180 +0.1% | $24,050 |
| 2023 | $1,179 -0.4% | $24,050 |
| 2022 | $1,183 -0.1% | $24,050 |
| 2021 | $1,185 +6.9% | $24,050 +8.6% |
| 2020 | $1,109 | $22,140 |
| 2019 | -- | $22,140 |
| 2018 | -- | $22,140 |
| 2017 | -- | $22,140 |
| 2016 | -- | $22,140 |
| 2015 | -- | $22,140 |
| 2014 | -- | $22,140 |
Find assessor info on the county website
Monthly payment
Est. payment
Payment breakdown
Explore the cost of this home by adjusting the details. Changes won't be saved.Climate risks
Neighborhood: 65559
Nearby schools
Schools provided by the listing agent
- Elementary: Lucy Wortham James Elem.
- Middle: St. James Middle
- High: St. James High
Source: MARIS. This data may not be complete. We recommend contacting the local school district to confirm school assignments for this home.

Similar homes
- $239,9004 bd2 ba1.8k sqft435 Forest Ln, Saint James, MO 65559For Sale
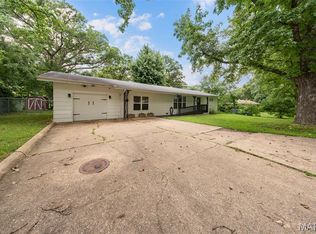
 MLS ID #26044741, Taylor L Friend, EXP Realty, LLC. MARIS
- $325,500-- bd-- ba1.2k sqft0 Private Drive 1063, Saint James, MO 65559For Sale
 MLS ID #26064992, Clay J Stansberry, Elite Land & Auction Co, LLC. MARIS
- $275,0002 bd2 ba1.6k sqft517 S Jefferson St, Saint James, MO 65559For Sale
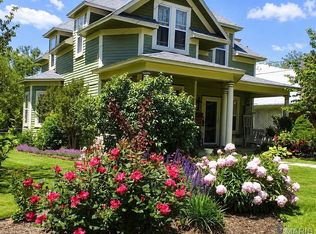 MLS ID #26033988, Ramona Rinehart, Keller Williams Chesterfield. MARIS
- $489,9995 bd3 ba2.1k sqft1004 S Jefferson St, Saint James, MO 65559For Sale
 MLS ID #26061945, Stephanie A Mueller, Investment Realty, Inc.. MARIS
- $295,0003 bd3 ba2.3k sqft17351 County Road 1060, Saint James, MO 65559For SaleMLS ID #26034696, Marcia J Ventimiglia, Platinum Realty of St. Louis. MARIS
- $240,0004 bd2 ba2.2k sqft412 N Louise Ave, Saint James, MO 65559For SaleMLS ID #26061950, Morgan Crawford, Epique Realty. MARIS
- $274,9003 bd2 ba1.6k sqft16249 County Road 2410, Saint James, MO 65559For SaleMLS ID #26063892, Katie M Cottrell, EXP Realty, LLC. MARIS
- $259,9004 bd2 ba1.6k sqft532 E James Blvd, Saint James, MO 65559For SaleMLS ID #26048981, Jessica Roy, Keller Williams Chesterfield. MARIS
- $297,0003 bd2 ba2k sqft24265 County Road 434, Saint James, MO 65559For SaleMLS ID #26037609, Lisa R Lorts, Keller Williams Chesterfield. MARIS
- $315,0003 bd1 ba1.1k sqft18095 County Road 4160, Saint James, MO 65559For SaleMLS ID #26058363, Amy J Davis, REALTY EXECUTIVES FERRELL ASSOCIATES. MARIS
- $353,9003 bd2 ba2.2k sqft12192 Oak Hill Dr, Rolla, MO 65401For SaleMLS ID #26002256, Montana L Porter, EXP Realty, LLC. MARIS
- $189,9004 bd2 ba1.7k sqft1503 W Springfield St, Saint James, MO 65559For SaleMLS ID #26065255, Jenna Davis, THE CLOSERS. MARIS
- $415,0002 bd4 ba2.5k sqft18555 County Road 436, Saint James, MO 65559For SaleMLS ID #26062739, Laurie A Duepner, Real Broker LLC. MARIS
- $499,0003 bd2 ba2.1k sqft21875 Vineyard Outer Rd, Saint James, MO 65559New ConstructionMLS ID #26049562, Danielle B Jordan, Real Broker LLC. MARIS
- $225,0002 bd2 ba1.4k sqft1512 Red Oak Dr, Rolla, MO 65401For SaleMLS ID #26066699, Wes Litton, Keller Williams Local. MARIS
- $339,0004 bd4 ba2.1k sqft1324 Highway O, Rolla, MO 65401For SaleMLS ID #26022196, Geoffrey Knoll, EXP Realty, LLC. MARIS
- $350,0004 bd3 ba1.5k sqftEllen's Log Cabin, Steelville, MO 65565For SaleMLS ID #26047819, Kelly A Johnston, Keller Williams Chesterfield. MARIS
- $245,0003 bd3 ba2.1k sqft1002 Turkey Run, Rolla, MO 65401For SaleMLS ID #26066343, Joyce A Thomas, RE/MAX Results. MARIS
