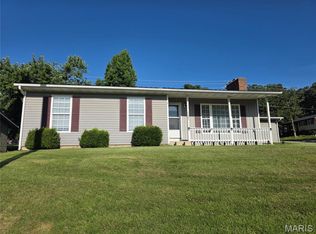
Welcome to 102 Poe Drive - a charming ranch, conveniently situated in the heart of Rolla. The property has had many updates in the last few years, including a new roof and HVAC! Inside you'll find 3 bedrooms, 2 bathrooms, updated kitchen (new floors, counters, backsplash, oven), large separate dining room with built in bookcase & picture windows, hardwood floors throughout most of the home, and a full, walk-up basement for storage or convert to extra living space. The corner lots features a spacious front & side yard, with a private backyard that is completely fenced in, parking, and a two car garage complete with attic space of its own. You really don't want to miss this gem. UPDATES, SPACIOUS, QUIET & CONVENIENT LOCATION!!
Active
Listed by: THE CLOSERS • Paige E Fairbairn • 573-259-4641
$215,000
102 Poe Dr, Rolla, MO 65401
3beds
1,345sqft
Single Family Residence
Built in 1962
8,712 Square Feet Lot
$-- Zestimate®
$160/sqft
$-- HOA
What's special
Charming ranchCorner lot
- 1 day |
- 398 |
- 25 |
Zillow last checked:
Listing updated:
Listed by:
Paige E Fairbairn 573-259-4641,
THE CLOSERS
Source: MARIS,MLS#: 26050623 Originating MLS: South Central Board of REALTORS
Originating MLS: South Central Board of REALTORSFacts & features
Interior
Bedrooms & bathrooms
- Bedrooms: 3
- Bathrooms: 2
- Full bathrooms: 2
- Main level bathrooms: 1
- Main level bedrooms: 3
Bedroom
- Features: Floor Covering: Wood
Bedroom 2
- Features: Floor Covering: Luxury Vinyl Plank
- Level: Main
Bedroom 3
- Features: Floor Covering: Wood
- Level: Main
Bathroom
- Features: Floor Covering: Ceramic Tile
- Level: Main
Bathroom
- Features: Floor Covering: Concrete
- Level: Basement
Dining room
- Features: Floor Covering: Wood
- Level: Main
Kitchen
- Features: Floor Covering: Ceramic Tile
- Level: Main
Living room
- Features: Floor Covering: Wood
- Level: Main
Heating
- Heat Pump, Hot Water
Cooling
- Central Air
Appliances
- Included: Dishwasher, Oven, Gas Water Heater
- Laundry: In Basement
Features
- Built-in Features, Eat-in Kitchen, Pantry, Separate Dining
- Flooring: Carpet, Hardwood, Tile
- Basement: Concrete,Sump Pump,Unfinished,Walk-Up Access
- Number of fireplaces: 1
- Fireplace features: Insert, Living Room, Wood Burning
Interior area
- Total structure area: 1,345
- Total interior livable area: 1,345 sqft
- Finished area above ground: 1,345
Property
Parking
- Total spaces: 2
- Parking features: Driveway, Garage
- Attached garage spaces: 2
- Has uncovered spaces: Yes
Features
- Levels: One
- Patio & porch: Deck
- Exterior features: Private Yard
- Fencing: Back Yard,Privacy,Wood
Lot
- Size: 8,712 Square Feet
- Features: Back Yard, Corner Lot, Front Yard
Details
- Parcel number: 71091.012002015044.000
- Special conditions: Standard
Construction
Type & style
- Home type: SingleFamily
- Architectural style: Ranch,Traditional
- Property subtype: Single Family Residence
Materials
- Vinyl Siding
Condition
- Year built: 1962
Utilities & green energy
- Electric: Other
- Sewer: Public Sewer
- Water: Public
- Utilities for property: Electricity Connected, Natural Gas Connected, Sewer Connected, Water Connected
Community & HOA
Community
- Subdivision: Niemiller Add
HOA
- Has HOA: No
Location
- Region: Rolla
Financial & listing details
- Price per square foot: $160/sqft
- Tax assessed value: $133,260
- Annual tax amount: $1,321
- Date on market: 8/14/2026
- Listing terms: Cash,Conventional
- Electric utility on property: Yes
Estimated market value
Not available
Estimated sales range
Not available
Not available
Price history
| Date | Event | Price |
|---|---|---|
| 8/14/2026 | Listed for sale | $215,000+79.3%$160/sqft |
Source:  MARIS #26050623 Report a problem MARIS #26050623 Report a problem | ||
| 4/1/2019 | Sold | -- |
Source: MARIS #19009119 Report a problem | ||
| 2/20/2019 | Pending sale | $119,900$89/sqft |
Source: Acar Real Estate, Inc #19009119 Report a problem | ||
| 2/18/2019 | Listed for sale | $119,900+23%$89/sqft |
Source: Acar Real Estate, Inc #19009119 Report a problem | ||
| 3/24/2014 | Sold | -- |
Source: MARIS #197001_13057284 Report a problem | ||
| 12/31/2013 | Price change | $97,500-7.1%$72/sqft |
Source: Acar Bass & Voss, Realtors, Inc. #13057284 Report a problem | ||
| 10/15/2013 | Listed for sale | $104,900+5%$78/sqft |
Source: Acar Bass & Voss, Realtors, Inc. #13057284 Report a problem | ||
| 10/9/2012 | Listing removed | $99,900$74/sqft |
Source: Acar Bass & Voss, Realtors, Inc. #110577 Report a problem | ||
| 8/9/2012 | Price change | $99,900-4.9%$74/sqft |
Source: Acar Bass & Voss, REALTORS #110577 Report a problem | ||
| 3/20/2012 | Price change | $105,000-4.5%$78/sqft |
Source: Acar Bass & Voss, Realtors, Inc. #110577 Report a problem | ||
| 10/21/2011 | Price change | $109,900-4.4%$82/sqft |
Source: Acar Bass & Voss, Realtors, Inc. #110577 Report a problem | ||
| 9/28/2011 | Price change | $114,900-2.2%$85/sqft |
Source: RE/MAX HEART OF AMERICA #109426 Report a problem | ||
| 7/6/2011 | Price change | $117,500-11%$87/sqft |
Source: RE/MAX HEART OF AMERICA #109426 Report a problem | ||
| 5/27/2011 | Price change | $132,000-4.3%$98/sqft |
Source: RE/MAX HEART OF AMERICA #109426 Report a problem | ||
| 5/16/2011 | Listed for sale | $138,000$103/sqft |
Source: RE/MAX Heart of America #109426 Report a problem | ||
Public tax history
| Year | Property taxes | Tax assessment |
|---|---|---|
| 2025 | $1,321 +9.3% | $25,320 +12.6% |
| 2024 | $1,209 -0.6% | $22,480 |
| 2023 | $1,216 +17.7% | $22,480 |
| 2022 | $1,033 -0.7% | $22,480 |
| 2021 | $1,040 +10.5% | $22,480 +13.2% |
| 2020 | $942 | $19,860 |
| 2019 | -- | $19,860 |
| 2018 | -- | $19,860 |
| 2017 | -- | $19,860 |
| 2016 | -- | $19,860 |
| 2015 | -- | $19,860 |
| 2014 | -- | $19,860 |
Find assessor info on the county website
Monthly payment
Est. payment
Payment breakdown
Explore the cost of this home by adjusting the details. Changes won't be saved.Climate risks
Neighborhood: 65401
Nearby schools
GreatSchools rating
- 8/10Mark Twain Elementary SchoolGrades: PK-3Distance: 0.5 mi
- 5/10Rolla Jr. High SchoolGrades: 7-8Distance: 0.8 mi
- 5/10Rolla Sr. High SchoolGrades: 9-12Distance: 0.4 mi
Schools provided by the listing agent
- Elementary: Mark Twain Elem.
- Middle: Rolla Jr. High
- High: Rolla Sr. High
Source: MARIS. This data may not be complete. We recommend contacting the local school district to confirm school assignments for this home.
- $147,6003 bd2 ba924 sqft2 Nippert Dr, Rolla, MO 65401Off Market
- $143,7002 bd1 ba1.2k sqft18 Rolla Gardens Dr, Rolla, MO 65401Off Market
- $133,6002 bd1 ba1.1k sqft19 Rolla Gardens Dr, Rolla, MO 65401Off Market
- $228,8003 bd1 ba1.4k sqft104 Poe Dr, Rolla, MO 65401Off Market
- $219,2003 bd1 ba1.5k sqft106 Poe Dr, Rolla, MO 65401Off Market
- $--3 bd2 ba1.4k sqft101 Poe Dr, Rolla, MO 65401Sold
- $153,6003 bd1 ba901 sqft3 Nippert Dr, Rolla, MO 65401Off Market
- $--3 bd2 ba1.5k sqft108 Poe Dr, Rolla, MO 65401Sold
A local agent can set up tours, give advice and negotiate with sellers.
A local lender can help you make sure your offer is ready when you are.
Similar homes
- $215,0003 bd2 ba1.4k sqft1605 McCutchen Rd, Rolla, MO 65401For Sale
 MLS ID #26044995, Rene L Chasteen, RE/MAX Heart Of America. MARIS
 - $199,9003 bd2 ba1.1k sqft803 Fairgrounds Rd, Rolla, MO 65401For Sale
 MLS ID #26049450, Austin B Dickinson, Investment Realty, Inc.. MARIS
 - $205,0003 bd2 ba1.1k sqft8 Redbud Ln, Rolla, MO 65401For Sale
 MLS ID #26036538, Michelle Harris, Century 21 First Choice-Rolla. MARIS
 - $184,9003 bd2 ba1.8k sqft7 Southview Dr, Rolla, MO 65401For Sale
 MLS ID #26029501, Taylor L Friend, EXP Realty, LLC. MARIS
 - $204,9005 bd2 ba1.1k sqft1609 N Cedar St, Rolla, MO 65401For SaleMLS ID #26050899, Amy J Davis, REALTY EXECUTIVES FERRELL ASSOCIATES. MARIS
- $189,0004 bd3 ba1.5k sqft302 N Walnut St, Rolla, MO 65401For SaleMLS ID #26046561, Danielle B Jordan, Real Broker LLC. MARIS
- $184,9003 bd2 ba1k sqft403 Fox Creek Rd, Rolla, MO 65401For SaleMLS ID #26046882, Mandy L Alexander, EXP Realty, LLC. MARIS
- $210,0004 bd2 ba1.5k sqft115 Belmont Dr, Rolla, MO 65401For SaleMLS ID #26031291, Rene L Chasteen, RE/MAX Heart Of America. MARIS
- $210,0003 bd1 ba1.4k sqft12255 County Road 2050, Rolla, MO 65401For SaleMLS ID #26002713, Luis Padilla Aparicio, EXP Realty LLC. MARIS
- $227,9003 bd2 ba1.6k sqft1306 Broadway St, Rolla, MO 65401For SaleMLS ID #25060496, Rene L Chasteen, RE/MAX Heart Of America. MARIS
- $189,9003 bd2 ba1.1k sqft607 E 11th St, Rolla, MO 65401For SaleMLS ID #26030573, Wyatt R Davis, EXP Realty, LLC. MARIS
- $239,9003 bd2 ba1.6k sqft106 Steeplechase Rd, Rolla, MO 65401For SaleMLS ID #26023354, Martha Dinsdale, Dinsdale Realty Llc. MARIS
- $165,0003 bd1 ba900 sqft3 Elmwood Dr, Rolla, MO 65401For SaleMLS ID #26050072, Alyssa Hrovat, Real Broker LLC. MARIS
- $245,9003 bd2 ba1.9k sqft1310 Hillview Dr, Rolla, MO 65401For SaleMLS ID #26040853, Pat A Leaders, Century 21 First Choice-Rolla. MARIS
- $239,0003 bd2 ba1.6k sqft1021 Morrell Ave, Rolla, MO 65401For SaleMLS ID #26040551, Rene L Chasteen, RE/MAX Heart Of America. MARIS
- $172,5004 bd1 ba1.2k sqft5 King Dr, Rolla, MO 65401For SaleMLS ID #26047965, Montana L Porter, EXP Realty, LLC. MARIS
- $234,9002 bd3 ba1.3k sqft11195 County Road 5320, Rolla, MO 65401For SaleMLS ID #26050454, John David, USRealty.com, LLP. MARIS
- $225,9003 bd2 ba1.2k sqft2 Aspen At Highlands, Rolla, MO 65401New ConstructionMLS ID #26042422, Pamela Chyba, ListWithFreedom.com Inc. MARIS
- $180,0003 bd2 ba1.7k sqft1323 Woodlawn Dr, Rolla, MO 65401For SaleMLS ID #26016213, Alexandria C Dalton, EXP Realty, LLC. MARIS
- from $225,9002 bd2 ba1.1k sqftAspen Plan, Highlands Manors, Rolla, MO 65401New ConstructionMcBride Homes
