Welcome to this 3-bedroom, 2.5-bath home with the flexibility today’s buyers want. Formal living and dining rooms are ready for holidays and dinner parties, while the family room offers a relaxed place for everyday life.
The kitchen opens to a sunny breakfast area, so the cook is never left out of the conversation. Step out onto the deck for morning coffee or weekend grilling. A dedicated office space makes working from home easy, and the three bedrooms give everyone their own space.
Spacious, functional, and made for both entertaining and daily living.
Schedule your showing today!
Active
Listed by: RE/MAX Results • Joyce A Thomas • 573-368-1296
$245,000
1002 Turkey Run, Rolla, MO 65401
3beds
2,190sqft
Single Family Residence
Built in 1987
0.25 Acres Lot
$-- Zestimate®
$112/sqft
$-- HOA
What's special
Dedicated office space
- 1 day
- 224
- 6
Likely to sell faster than
Zillow last checked:
Listing updated:
Listed by:
Joyce A Thomas 573-368-1296,
RE/MAX Results,
Shelley L Klossner 573-578-0316,
RE/MAX Results
Source: MARIS,MLS#: 26066343 Originating MLS: South Central Board of REALTORS
Facts & features
Interior
Bedrooms & bathrooms
- Bedrooms: 3
- Bathrooms: 3
- Full bathrooms: 2
- 1/2 bathrooms: 1
- Main level bathrooms: 1
Bedroom
- Features: Floor Covering: Carpeting
- Level: Upper
- Area: 204
- Dimensions: 17x12
Bedroom 2
- Features: Floor Covering: Carpeting
- Level: Upper
- Area: 110
- Dimensions: 11x10
Bedroom 3
- Features: Floor Covering: Carpeting
- Level: Upper
- Area: 132
- Dimensions: 11x12
Breakfast room
- Features: Floor Covering: Wood
- Level: Main
- Area: 108
- Dimensions: 12x9
Dining room
- Features: Floor Covering: Carpeting
- Level: Main
- Area: 168
- Dimensions: 14x12
Family room
- Features: Floor Covering: Wood
- Level: Main
- Area: 221
- Dimensions: 17x13
Kitchen
- Features: Floor Covering: Wood
- Level: Main
- Area: 156
- Dimensions: 13x12
Living room
- Features: Floor Covering: Carpeting
- Level: Main
- Area: 247
- Dimensions: 13x19
Office
- Features: Floor Covering: Wood
- Level: Main
- Area: 35
- Dimensions: 7x5
Utility room
- Features: Floor Covering: Vinyl
- Level: Main
- Area: 36
- Dimensions: 6x6
Heating
- Forced Air, Propane, Wood
Cooling
- Ceiling Fan(s), Central Air
Appliances
- Included: Microwave, Range, Refrigerator, Gas Water Heater
- Laundry: Laundry Room, Main Level
Features
- Ceiling Fan(s), Separate Dining
- Has basement: No
- Has fireplace: No
Interior area
- Total structure area: 2,190
- Total interior livable area: 2,190 sqft
- Finished area above ground: 2,150
- Finished area below ground: 0
Property
Parking
- Total spaces: 2
- Parking features: Garage - Attached
- Attached garage spaces: 2
Features
- Levels: Two
- Patio & porch: Deck, Front Porch, Patio
Lot
- Size: 0.25 Acres
- Features: City Lot
Details
- Parcel number: 71096.013004004007.000
- Special conditions: Standard
Construction
Type & style
- Home type: SingleFamily
- Architectural style: Low/1-2
- Property subtype: Single Family Residence
Materials
- Frame
Condition
- Year built: 1987
Utilities & green energy
- Electric: 220 Volts
- Sewer: Public Sewer
- Water: Public
- Utilities for property: Propane Leased
Community & HOA
Community
- Subdivision: Ponzer Add
HOA
- Has HOA: No
Location
- Region: Rolla
Financial & listing details
- Price per square foot: $112/sqft
- Tax assessed value: $170,450
- Annual tax amount: $1,690
- Date on market: 10/19/2026
- Listing terms: Cash,Conventional,FHA,USDA Loan,VA Loan
Estimated market value
Not available
Estimated sales range
Not available
Not available
Price history
| Date | Event | Price |
|---|---|---|
| 10/19/2026 | Listed for sale | $245,000$112/sqft |
Source:  MARIS #26066343 Report a problem | ||
Public tax history
| Year | Property taxes | Tax assessment |
|---|---|---|
| 2025 | $1,690 +10% | $32,390 +13.3% |
| 2024 | $1,537 -0.6% | $28,590 |
| 2023 | $1,547 +17.7% | $28,590 |
| 2022 | $1,314 -0.7% | $28,590 |
| 2021 | $1,323 +10% | $28,590 +12.7% |
| 2020 | $1,203 | $25,370 |
| 2019 | -- | $25,370 |
| 2018 | -- | $25,370 |
| 2017 | -- | $25,370 |
| 2016 | -- | $25,370 |
| 2015 | -- | $25,370 |
| 2014 | -- | $25,370 |
Find assessor info on the county website
Monthly payment
Est. payment
Payment breakdown
Explore the cost of this home by adjusting the details. Changes won't be saved.Climate risks
Neighborhood: 65401
Nearby schools
Schools provided by the listing agent
- Elementary: Mark Twain Elem.
- Middle: Rolla Jr. High
- High: Rolla Sr. High
Source: MARIS. This data may not be complete. We recommend contacting the local school district to confirm school assignments for this home.
Similar homes
- $234,9003 bd2 ba1.6k sqft589 Basswood Dr, Rolla, MO 65401For Sale
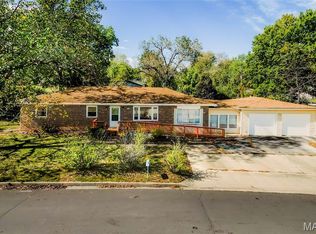
 MLS ID #26067229, Amy J Davis, REALTY EXECUTIVES FERRELL ASSOCIATES. MARIS
- $225,0002 bd2 ba1.4k sqft1512 Red Oak Dr, Rolla, MO 65401For Sale
 MLS ID #26066699, Wes Litton, Keller Williams Local. MARIS
- $249,0003 bd2 ba2k sqft100 Woodland Dr, Rolla, MO 65401For Sale
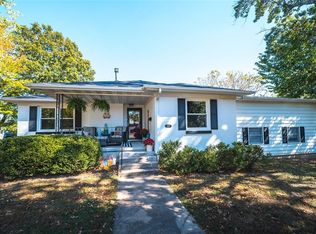 MLS ID #26065530, Danielle B Jordan, Real Broker LLC. MARIS
- $267,9003 bd2 ba1.5k sqft906 Laurel Dr, Rolla, MO 65401For Sale
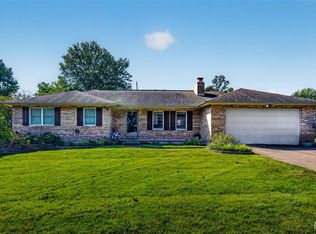 MLS ID #26058211, Amy J Davis, REALTY EXECUTIVES FERRELL ASSOCIATES. MARIS
- $239,9003 bd2 ba1.5k sqft573 Maplewood Dr, Rolla, MO 65401For SaleMLS ID #26052958, Amy J Davis, REALTY EXECUTIVES FERRELL ASSOCIATES. MARIS
- $235,9003 bd2 ba1.9k sqft1310 Hillview Dr, Rolla, MO 65401For SaleMLS ID #26040853, Pat A Leaders, Century 21 First Choice-Rolla. MARIS
- $275,0004 bd2 ba2.2k sqft11850 County Road 5300, Rolla, MO 65401For SaleMLS ID #26065083, Michael Odle, EXP Realty LLC. MARIS
- $259,9005 bd4 ba2.9k sqft11466 Cedar Grove Ln, Rolla, MO 65401For SaleMLS ID #26055119, Montana L Porter, EXP Realty, LLC. MARIS
- $245,0003 bd2 ba2k sqft1955 San Fernando Ct, Rolla, MO 65401For SaleMLS ID #26058137, Joyce A Thomas, RE/MAX Results. MARIS
- $319,0003 bd3 ba2.4k sqft1112 Sycamore Dr, Rolla, MO 65401For SaleMLS ID #26026293, Michael Odle, EXP Realty LLC. MARIS
- $250,0003 bd2 ba1.2k sqft13838 County Road 7020, Rolla, MO 65401For SaleMLS ID #26047605, Chayce A Switzer, EXP Realty LLC. MARIS
- $212,5003 bd2 ba1.5k sqft50 Laird Ave, Rolla, MO 65401For SaleMLS ID #26056236, Jan D Parsons, Century 21 First Choice-Rolla. MARIS
- $279,9003 bd2 ba2.7k sqft11955 County Road 8030, Rolla, MO 65401For SaleMLS ID #26058089, Kimmy K Auxier, Acar Real Estate, Inc. MARIS
- $219,9002 bd2 ba1.2k sqft300 Greentree Rd, Rolla, MO 65401For SaleMLS ID #26060275, Taylor L Friend, EXP Realty, LLC. MARIS
- $359,9003 bd3 ba1.8k sqft203 Sooter Ln, Rolla, MO 65401For SaleMLS ID #26063698, Lance E Lewis, EXP Realty LLC. MARIS
- $199,9003 bd2 ba1.6k sqft5 Redbud Ln, Rolla, MO 65401For SaleMLS ID #26063186, Sasha J Spachmann, THE CLOSERS. MARIS
