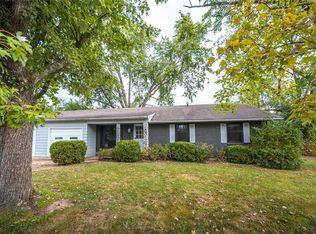
Charming, beautifully maintained, and ideally located, this three-bedroom, one-bath home offers a wonderful combination of character, comfort, and thoughtful updates. Beautiful hardwood floors flow throughout the home with no carpet, while large, updated windows bring in an abundance of natural light. The kitchen features attractive solid-surface countertops, and the home is comfortably heated with efficient steam baseboard heat. A brand-new roof is scheduled to be installed this month, offering added peace of mind for the next owner. Step outside to enjoy the maintenance-free composite back deck overlooking a beautiful lot—an inviting setting for relaxing or entertaining. Conveniently located near schools, parks, shopping, and everyday amenities, this charming home is one you won’t want to miss!
Coming soon
Listed by: Acar Real Estate, Inc • Katrina L Heitman • 573-368-7355
$177,500
903 Parkwood Dr, Rolla, MO 65401
3beds
1,314sqft
Single Family Residence
Built in 1962
0.35 Acres Lot
$-- Zestimate®
$135/sqft
$-- HOA
What's special
- 1 day
- 43
- 6
Zillow last checked:
Listing updated:
Listed by:
Katrina L Heitman 573-368-7355,
Acar Real Estate, Inc,
Dilek P Acar 573-368-7355,
Acar Real Estate, Inc
Source: MARIS,MLS#: 26066550 Originating MLS: South Central Board of REALTORS
Facts & features
Interior
Bedrooms & bathrooms
- Bedrooms: 3
- Bathrooms: 1
- Full bathrooms: 1
- Main level bathrooms: 1
- Main level bedrooms: 3
Bedroom
- Features: Floor Covering: Wood
- Level: Main
- Area: 165
- Dimensions: 15x11
Bedroom 2
- Features: Floor Covering: Wood
- Level: Main
- Area: 144
- Dimensions: 12x12
Bedroom 3
- Features: Floor Covering: Wood
- Level: Main
- Area: 132
- Dimensions: 12x11
Dining room
- Features: Floor Covering: Wood
- Level: Main
- Area: 99
- Dimensions: 11x9
Kitchen
- Features: Floor Covering: Wood
- Level: Main
- Area: 132
- Dimensions: 12x11
Living room
- Features: Floor Covering: Wood
- Level: Main
- Area: 252
- Dimensions: 12x21
Heating
- Baseboard
Cooling
- Central Air
Appliances
- Included: Dishwasher, Disposal, Microwave, Built-In Electric Range, Refrigerator
- Laundry: Laundry Room, Main Level
Features
- Basement: None
- Has fireplace: No
Interior area
- Total structure area: 1,314
- Total interior livable area: 1,314 sqft
- Finished area above ground: 1,314
- Finished area below ground: 0
Property
Parking
- Total spaces: 2
- Parking features: Garage - Attached
- Attached garage spaces: 2
Features
- Levels: One
Lot
- Size: 0.35 Acres
- Features: Open Lot
Details
- Parcel number: 71096.014002005005.000
- Special conditions: Listing As Is
Construction
Type & style
- Home type: SingleFamily
- Architectural style: Ranch
- Property subtype: Single Family Residence
Materials
- Steel Siding
- Roof: Architectural Shingle
Condition
- Year built: 1962
Utilities & green energy
- Electric: Single Phase
- Sewer: Public Sewer
- Water: Public
- Utilities for property: Cable Connected, Electricity Connected, Sewer Connected, Water Connected
Community & HOA
Community
- Subdivision: Railroad Add
HOA
- Has HOA: No
Location
- Region: Rolla
Financial & listing details
- Price per square foot: $135/sqft
- Tax assessed value: $103,560
- Annual tax amount: $1,027
- Date on market: 10/19/2026
- Listing terms: Cash,FHA,USDA Loan,VA Loan
- Electric utility on property: Yes
Estimated market value
Not available
Estimated sales range
Not available
Not available
Price history
Price history is unavailable.
Public tax history
| Year | Property taxes | Tax assessment |
|---|---|---|
| 2025 | $1,027 +11.3% | $19,680 +14.7% |
| 2024 | $923 -0.6% | $17,160 |
| 2023 | $928 +17.7% | $17,160 |
| 2022 | $788 -0.7% | $17,160 |
| 2021 | $794 +15.1% | $17,160 +17.9% |
| 2020 | $690 | $14,550 |
| 2019 | -- | $14,550 |
| 2018 | -- | $14,550 |
| 2017 | -- | $14,550 |
| 2016 | -- | $14,550 |
| 2015 | -- | $14,550 |
| 2014 | -- | $14,550 |
| 2011 | -- | $14,550 |
Find assessor info on the county website
Monthly payment
Est. payment
Payment breakdown
Explore the cost of this home by adjusting the details. Changes won't be saved.Climate risks
Neighborhood: 65401
Nearby schools
Schools provided by the listing agent
- Elementary: Col. John B. Wyman Elem.
- Middle: Rolla Middle
- High: Rolla Sr. High
Source: MARIS. This data may not be complete. We recommend contacting the local school district to confirm school assignments for this home.

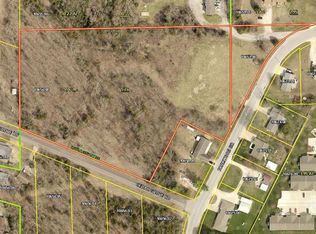
Similar homes
- $205,0006 bd2 ba1.1k sqft12385 State Route Cc, Rolla, MO 65401For Sale
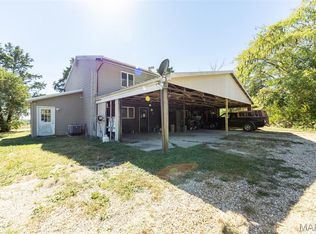
 MLS ID #26065763, Timothy G Kennedy, Real Broker LLC. MARIS
- $165,0003 bd2 ba1.4k sqft401 Fort Wyman Rd, Rolla, MO 65401For Sale
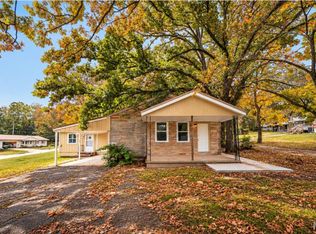 MLS ID #26060510, Nicholas Lein, EXP Realty LLC. MARIS
- $160,0004 bd2 ba1.7k sqft1005 Missouri Ave, Rolla, MO 65401For Sale
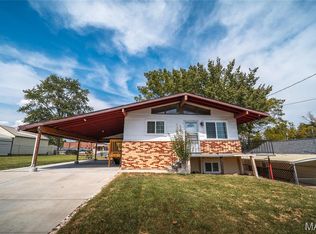 MLS ID #26056677, Lance E Lewis, EXP Realty LLC. MARIS
- $199,9003 bd2 ba1.6k sqft5 Redbud Ln, Rolla, MO 65401For Sale
 MLS ID #26063186, Sasha J Spachmann, THE CLOSERS. MARIS
- $212,5003 bd2 ba1.5k sqft50 Laird Ave, Rolla, MO 65401For SaleMLS ID #26056236, Jan D Parsons, Century 21 First Choice-Rolla. MARIS
- $183,0003 bd1 ba1.4k sqft12255 County Road 2050, Rolla, MO 65401For SaleMLS ID #26002713, Luis Padilla Aparicio, EXP Realty LLC. MARIS
- $197,0003 bd2 ba1.3k sqft508 E 12th St, Rolla, MO 65401For SaleMLS ID #26050401, Yuba Martinez, EXP Realty LLC. MARIS
- $179,9003 bd2 ba1k sqft403 Fox Creek Rd, Rolla, MO 65401For SaleMLS ID #26046882, Mandy L Alexander, EXP Realty, LLC. MARIS
- $169,9004 bd1 ba1.2k sqft5 King Dr, Rolla, MO 65401For SaleMLS ID #26047965, Montana L Porter, EXP Realty, LLC. MARIS
- $199,5003 bd2 ba1.3k sqft100 S Elm St, Rolla, MO 65401For SaleMLS ID #26055918, Katie Rask, Real Broker LLC. MARIS
- $155,0003 bd2 ba1.1k sqft8 Redbud Ln, Rolla, MO 65401For SaleMLS ID #26036538, Jan D Parsons, Century 21 First Choice-Rolla. MARIS
- $210,9004 bd2 ba1.5k sqft18 King Dr, Rolla, MO 65401For SaleMLS ID #26053557, Montana L Porter, EXP Realty, LLC. MARIS
- $145,0004 bd1 ba1.1k sqft100 N Spilman Ave, Rolla, MO 65401For SaleMLS ID #26056543, Amy J Davis, REALTY EXECUTIVES FERRELL ASSOCIATES. MARIS
- $209,0004 bd3 ba1.6k sqft109 N Oak St, Rolla, MO 65401For SaleMLS ID #26058792, Taylor L Friend, EXP Realty, LLC. MARIS
- $169,9002 bd1 ba830 sqft211 Belmont Dr, Rolla, MO 65401For SaleMLS ID #26049072, Tara J Peters, REALTY EXECUTIVES FERRELL ASSOCIATES. MARIS
- $199,0002 bd3 ba1.3k sqft11195 County Road 5320, Rolla, MO 65401For SaleMLS ID #26050454, John David, USRealty.com, LLP. MARIS
- $149,9002 bd1 ba1.1k sqft200 E 1st St, Rolla, MO 65401For SaleMLS ID #26055691, Allan O Monterroza, A & M, REALTORS, Inc. MARIS
- $204,9005 bd2 ba1.1k sqft1609 N Cedar St, Rolla, MO 65401For SaleMLS ID #26050899, Amy J Davis, REALTY EXECUTIVES FERRELL ASSOCIATES. MARIS
- $235,9003 bd2 ba1.9k sqft1310 Hillview Dr, Rolla, MO 65401For SaleMLS ID #26040853, Pat A Leaders, Century 21 First Choice-Rolla. MARIS
