So many good things to point out! One level home on a corner lot in a nice neighborhood. Fenced back yard, spacious 2-car garage with storage room and plenty of off-street parking. Nice ramp to the front door. Living room and family room plus a bonus room that could be a mud room, office space or whatever you may need! Gas log fireplace in the family room has not been used by the current owner. 3 bedrooms, 2 full baths, utility room and nice kitchen! So much has been done in the last few years including the roof in 2013, water heater in 2021, windows in 2015, new gutters in 2024, new deck, heating and a/c in 2026 (boiler system is gone, replaced with natural gas furnace. This is a nice home that has been loved and taken care of.
Active
Listed by: REALTY EXECUTIVES FERRELL ASSOCIATES • Amy J Davis • 573-465-4147
$234,900
589 Basswood Dr, Rolla, MO 65401
3beds
1,610sqft
Single Family Residence
Built in 1960
0.26 Acres Lot
$227,200 Zestimate®
$146/sqft
$-- HOA
What's special
One level homeNew deckUtility roomPlenty of off-street parkingCorner lotNice kitchen
- 17 hours
- 70
- 5
Zillow last checked:
Listing updated:
Listed by:
Amy J Davis 573-465-4147,
REALTY EXECUTIVES FERRELL ASSOCIATES,
Caroleen S Ferrell 573-647-0150,
REALTY EXECUTIVES FERRELL ASSOCIATES
Source: MARIS,MLS#: 26067229 Originating MLS: South Central Board of REALTORS
Facts & features
Interior
Bedrooms & bathrooms
- Bedrooms: 3
- Bathrooms: 2
- Full bathrooms: 2
- Main level bathrooms: 2
- Main level bedrooms: 3
Bedroom
- Features: Floor Covering: Wood
- Level: Main
- Area: 144
- Dimensions: 12x12
Bedroom 2
- Features: Floor Covering: Laminate
- Level: Main
- Area: 108
- Dimensions: 12x9
Bedroom 3
- Features: Floor Covering: Laminate
- Level: Main
- Area: 96
- Dimensions: 12x8
Dining room
- Features: Floor Covering: Laminate
- Level: Main
- Area: 84
- Dimensions: 12x7
Family room
- Features: Floor Covering: Ceramic Tile
- Level: Main
- Area: 165
- Dimensions: 15x11
Kitchen
- Features: Floor Covering: Laminate
- Level: Main
- Area: 132
- Dimensions: 12x11
Laundry
- Features: Floor Covering: Ceramic Tile
- Level: Main
- Area: 45
- Dimensions: 9x5
Living room
- Features: Floor Covering: Ceramic Tile
- Level: Main
- Area: 228
- Dimensions: 19x12
Other
- Level: Main
- Area: 130
- Dimensions: 13x10
Heating
- Baseboard, Electric, Forced Air
Cooling
- Ceiling Fan(s), Central Air, Electric
Appliances
- Included: Portable Dishwasher, Exhaust Fan, Electric Range, Refrigerator, Gas Water Heater
Features
- Has basement: No
- Number of fireplaces: 1
- Fireplace features: Family Room
Interior area
- Total structure area: 1,610
- Total interior livable area: 1,610 sqft
- Finished area above ground: 1,610
- Finished area below ground: 0
Property
Parking
- Total spaces: 2
- Parking features: Garage - Attached
- Attached garage spaces: 2
Features
- Levels: One
- Fencing: Back Yard
Lot
- Size: 0.26 Acres
- Dimensions: 121 x 98
- Features: Corner Lot
Details
- Parcel number: 71096.014003006010.000
- Special conditions: Standard
Construction
Type & style
- Home type: SingleFamily
- Architectural style: Ranch
- Property subtype: Single Family Residence
Materials
- Brick, Frame
- Roof: Architectural Shingle
Condition
- Year built: 1960
Utilities & green energy
- Electric: 220 Volts
- Sewer: Public Sewer
- Water: Public
- Utilities for property: Electricity Connected, Natural Gas Connected, Sewer Connected, Water Connected
Community & HOA
Community
- Subdivision: Parkview Second Sub
HOA
- Has HOA: No
Location
- Region: Rolla
Financial & listing details
- Price per square foot: $146/sqft
- Tax assessed value: $104,510
- Annual tax amount: $1,036
- Date on market: 10/20/2026
- Listing terms: Cash,Conventional,FHA,USDA Loan,VA Loan
- Ownership: Private
- Electric utility on property: Yes
Estimated market value
$227,200
$216,000 - $239,000
$1,054/mo
Price history
| Date | Event | Price |
|---|---|---|
| 10/20/2026 | Listed for sale | $234,900$146/sqft |
Source:  MARIS #26067229 Report a problem | ||
| 1/6/2010 | Sold | -- |
Source: Agent Provided Report a problem | ||
Public tax history
| Year | Property taxes | Tax assessment |
|---|---|---|
| 2025 | $1,036 +5.3% | $19,860 +8.5% |
| 2024 | $984 -0.6% | $18,310 |
| 2023 | $991 +17.7% | $18,310 |
| 2022 | $841 -0.7% | $18,310 |
| 2021 | $847 +9.7% | $18,310 +12.5% |
| 2020 | $772 | $16,280 |
| 2019 | -- | $16,280 |
| 2018 | -- | $16,280 |
| 2017 | -- | $16,280 |
| 2016 | -- | $16,280 |
| 2015 | -- | $16,280 |
| 2014 | -- | $16,280 +4.2% |
| 2011 | -- | $15,620 |
Find assessor info on the county website
Monthly payment
Est. payment
Payment breakdown
Explore the cost of this home by adjusting the details. Changes won't be saved.Climate risks
Neighborhood: 65401
Nearby schools
Schools provided by the listing agent
- Elementary: Col. John B. Wyman Elem.
- Middle: Rolla Jr. High
- High: Rolla Sr. High
Source: MARIS. This data may not be complete. We recommend contacting the local school district to confirm school assignments for this home.


Similar homes
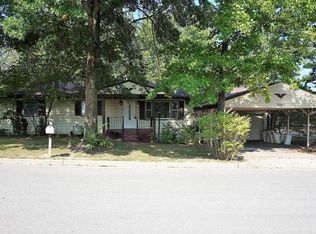
- $245,0003 bd3 ba2.1k sqft1002 Turkey Run, Rolla, MO 65401For Sale
 MLS ID #26066343, Joyce A Thomas, RE/MAX Results. MARIS
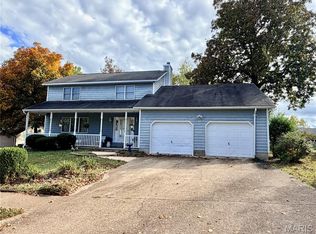
- $239,9003 bd2 ba1.5k sqft573 Maplewood Dr, Rolla, MO 65401For Sale
 MLS ID #26052958, Amy J Davis, REALTY EXECUTIVES FERRELL ASSOCIATES. MARIS
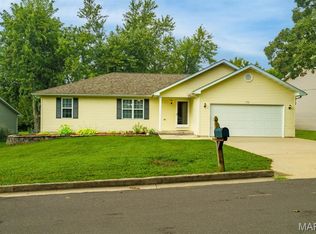
- $205,0006 bd2 ba1.1k sqft12385 State Route Cc, Rolla, MO 65401For Sale
 MLS ID #26065763, Timothy G Kennedy, Real Broker LLC. MARIS
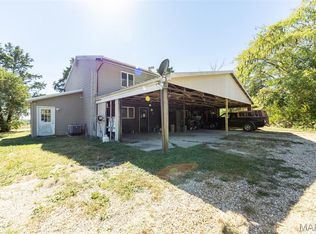
- $225,0002 bd2 ba1.4k sqft1512 Red Oak Dr, Rolla, MO 65401For Sale
 MLS ID #26066699, Wes Litton, Keller Williams Local. MARIS
- $249,0003 bd2 ba2k sqft100 Woodland Dr, Rolla, MO 65401For SaleMLS ID #26065530, Danielle B Jordan, Real Broker LLC. MARIS
- $212,5003 bd2 ba1.5k sqft50 Laird Ave, Rolla, MO 65401For SaleMLS ID #26056236, Jan D Parsons, Century 21 First Choice-Rolla. MARIS
- $267,9003 bd2 ba1.5k sqft906 Laurel Dr, Rolla, MO 65401For SaleMLS ID #26058211, Amy J Davis, REALTY EXECUTIVES FERRELL ASSOCIATES. MARIS
- $235,9003 bd2 ba1.9k sqft1310 Hillview Dr, Rolla, MO 65401For SaleMLS ID #26040853, Pat A Leaders, Century 21 First Choice-Rolla. MARIS
- $199,9003 bd2 ba1.6k sqft5 Redbud Ln, Rolla, MO 65401For SaleMLS ID #26063186, Sasha J Spachmann, THE CLOSERS. MARIS
- $210,9004 bd2 ba1.5k sqft18 King Dr, Rolla, MO 65401For SaleMLS ID #26053557, Montana L Porter, EXP Realty, LLC. MARIS
- $227,9003 bd2 ba1.6k sqft1306 Broadway St, Rolla, MO 65401For SaleMLS ID #25060496, Rene L Chasteen, Chasteen Home Company. MARIS
- $239,9003 bd2 ba1.4k sqft466 Eisenhower St, Doolittle, MO 65401For SaleMLS ID #26052511, John P Macormic, NextHome Team Ellis. MARIS
- $250,0003 bd2 ba1.2k sqft13838 County Road 7020, Rolla, MO 65401For SaleMLS ID #26047605, Chayce A Switzer, EXP Realty LLC. MARIS
- $219,9002 bd2 ba1.2k sqft300 Greentree Rd, Rolla, MO 65401For SaleMLS ID #26060275, Taylor L Friend, EXP Realty, LLC. MARIS
- $275,0004 bd2 ba2.2k sqft11850 County Road 5300, Rolla, MO 65401For SaleMLS ID #26065083, Michael Odle, EXP Realty LLC. MARIS
- $210,0005 bd3 ba2k sqft27 Irene Ln, Rolla, MO 65401For SaleMLS ID #26051874, Tasha D McBride, EXP Realty LLC. MARIS
- $226,9003 bd2 ba878 sqft106 Belmont Dr, Rolla, MO 65401For SaleMLS ID #26055648, Tasha D McBride, EXP Realty LLC. MARIS
