5+ Acres on the Edge of Town – Space, Privacy & Potential! Looking for a little room to roam without being far from town? This brick home sits on 5+ wooded acres, offering privacy, peaceful surroundings, and plenty of possibilities! Inside, you'll find a cozy living room with a wood-burning fireplace, a convenient home office, separate dining room, and kitchen with a walk-in pantry. The main level offers 2 bedrooms and a full bath, while the lower level provides additional living space with a family room, second full bath, and you'll still have room for storage and a canning room. A walk-up basement adds convenience, the outbuilding offers extra storage for tools and equipment. With 1,457 square feet on the main level, this home is ready for your personal touches. Whether you're looking for a peaceful retreat, room for hobbies, or a property to make your own, this one offers a great opportunity. Acreage this close to town is worth a look—schedule your showing today!
Active
Listed by: Coldwell Banker Hulsey • Kim D Hutson • 573-760-9789
$289,900
2929 Brune Rd, Farmington, MO 63640
2beds
1,915sqft
Single Family Residence
Built in 1974
5.3 Acres Lot
$-- Zestimate®
$151/sqft
$-- HOA
What's special
- 7 days
- 894
- 76
Likely to sell faster than
Zillow last checked:
Listing updated:
Listed by:
Kim D Hutson 573-760-9789,
Coldwell Banker Hulsey
Source: MARIS,MLS#: 26066689 Originating MLS: Mineral Area Board of REALTORS
Facts & features
Interior
Bedrooms & bathrooms
- Bedrooms: 2
- Bathrooms: 2
- Full bathrooms: 2
- Main level bathrooms: 1
- Main level bedrooms: 2
Bedroom
- Level: Main
- Area: 144
- Dimensions: 12x12
Bathroom
- Level: Main
- Area: 104
- Dimensions: 13x8
Bathroom
- Description: walk in shower
- Level: Main
- Area: 70
- Dimensions: 10x7
Bathroom
- Level: Basement
- Area: 56
- Dimensions: 8x7
Dining room
- Level: Main
- Area: 165
- Dimensions: 11x15
Family room
- Level: Basement
- Area: 408
- Dimensions: 24x17
Kitchen
- Description: has walk in pantry
- Level: Main
- Area: 130
- Dimensions: 10x13
Living room
- Level: Main
- Area: 221
- Dimensions: 17x13
Office
- Level: Main
- Area: 104
- Dimensions: 13x8
Heating
- Electric, Wood
Cooling
- Central Air
Features
- Basement: Walk-Up Access
- Number of fireplaces: 1
- Fireplace features: Wood Burning
Interior area
- Total structure area: 1,915
- Total interior livable area: 1,915 sqft
- Finished area above ground: 1,451
- Finished area below ground: 464
Property
Parking
- Total spaces: 2
- Parking features: Garage
- Garage spaces: 2
Features
- Levels: One
Lot
- Size: 5.3 Acres
- Features: Wooded
Details
- Parcel number: 141012000000023.00
- Special conditions: Standard
Construction
Type & style
- Home type: SingleFamily
- Architectural style: Ranch
- Property subtype: Single Family Residence
Materials
- Brick, Frame
Condition
- Year built: 1974
Utilities & green energy
- Electric: Single Phase
- Sewer: Septic Tank
- Water: Well
- Utilities for property: Electricity Connected
Community & HOA
HOA
- Has HOA: No
Location
- Region: Farmington
Financial & listing details
- Price per square foot: $151/sqft
- Tax assessed value: $167,690
- Annual tax amount: $1,562
- Date on market: 10/16/2026
- Listing terms: Cash,Conventional,FHA,VA Loan
- Electric utility on property: Yes
Estimated market value
Not available
Estimated sales range
Not available
Not available
Price history
| Date | Event | Price |
|---|---|---|
| 10/16/2026 | Listed for sale | $289,900$151/sqft |
Source:  MARIS #26066689 Report a problem | ||
Public tax history
| Year | Property taxes | Tax assessment |
|---|---|---|
| 2025 | $1,562 +6.9% | $31,820 +7.3% |
| 2024 | $1,461 -0.2% | $29,660 |
| 2023 | $1,464 -0.2% | $29,660 |
| 2022 | $1,466 +0.3% | $29,660 |
| 2021 | $1,462 +5.7% | $29,660 |
| 2020 | $1,383 -0.1% | $29,660 |
| 2019 | $1,384 | $29,660 +26.2% |
| 2018 | -- | $23,510 |
| 2017 | -- | $23,510 |
| 2016 | -- | $23,510 |
| 2015 | -- | $23,510 |
| 2014 | -- | $23,510 |
| 2013 | -- | $23,510 |
| 2012 | -- | $23,510 |
| 2011 | -- | $23,510 |
| 2010 | -- | $23,510 |
Find assessor info on the county website
Monthly payment
Est. payment
Payment breakdown
Explore the cost of this home by adjusting the details. Changes won't be saved.Climate risks
Neighborhood: 63640
Nearby schools
Schools provided by the listing agent
- Elementary: Farmington R-Vii
- Middle: Farmington Middle
- High: Farmington Sr. High
Source: MARIS. This data may not be complete. We recommend contacting the local school district to confirm school assignments for this home.

Similar homes
- $--3 bd1 ba1.1k sqft814 Vernon St, Farmington, MO 63640AuctionServiceLink Auction
- $285,0003 bd2 ba2k sqft1005 Westgate Dr, Farmington, MO 63640For Sale

 MLS ID #26026976, Lauren A Carver, EXP Realty, LLC. MARIS
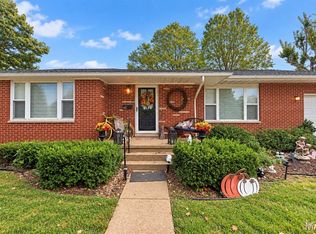
- $276,9003 bd2 ba2.3k sqft303 Carter St, Farmington, MO 63640For Sale
 MLS ID #26061830, Mike R Shanks, True Vision Realty, LLC. MARIS
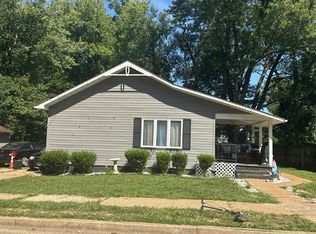
- $--2 bd1 ba1k sqft20 S Fleming St, Farmington, MO 63640Auction
 Auction.com 2
- $299,0003 bd2 ba1.3k sqft562 Oak St, Farmington, MO 63640For SaleMLS ID #26064831, Kimberly E Briese, KBH Realty Group. MARIS
- $324,0003 bd2 ba1.6k sqft601 Park St, Farmington, MO 63640For SaleMLS ID #26054125, Matthew A Herbst, Triple Creek Realty LLC. MARIS
- $234,9003 bd2 ba1.6k sqft626 Edward St, Farmington, MO 63640For SaleMLS ID #26065884, Eric M Kofron, Midwest Real Estate. MARIS
- $325,0004 bd3 ba2.2k sqft1535 Kiesha Ln, Farmington, MO 63640For SaleMLS ID #26068065, Matt Files, Files Realty Group, LLC. MARIS
- $205,0003 bd2 ba1.5k sqft600 Casey Rd, Farmington, MO 63640For SaleMLS ID #26064515, Olivia R Miloscia, EXP Realty. MARIS
- $275,0003 bd2 ba2.6k sqft320 N A St, Farmington, MO 63640For SaleMLS ID #26055944, Carla J Huffman, Wright Living Real Estate, LLC. MARIS
- $239,0004 bd2 ba1.5k sqft601 Louise St, Farmington, MO 63640For SaleMLS ID #26065124, Cindy Backer, Keller Williams Realty Platinum. MARIS
- $262,5003 bd1 ba1.1k sqft3654 College Rd, Farmington, MO 63640For SaleMLS ID #26065000, Roberta House, RE/MAX Best Choice. MARIS
- $319,9002 bd1 ba1.1k sqft709 & 713 Janey Dr, Farmington, MO 63640For SaleMLS ID #26009467, Jeremy D Hinkebein, Midwest Real Estate. MARIS
- $350,0003 bd2 ba1.9k sqft5593 Highway 32 #5587, Farmington, MO 63640For SaleMLS ID #26045536, Abigael Felten, Keller Williams Realty Platinum. MARIS
- $249,9003 bd2 ba1.5k sqft3440 Raby Rd, Farmington, MO 63640For SaleMLS ID #26045819, Mary L Gilliam, Coldwell Banker Hulsey. MARIS
- $324,9003 bd3 ba1.5k sqft20 Ava Ct, Farmington, MO 63640For SaleMLS ID #26056959, Kyle D Stephens, Swinford Realty, LLC. MARIS
- $299,9004 bd3 ba1.8k sqft363 Moss Ln, Farmington, MO 63640For SaleMLS ID #26053864, Alex Shumate, Files Realty Group, LLC. MARIS
