Welcome home to this spacious 5-bedroom, 1-bathroom property nestled on a quiet dead-end road in Bismarck, Missouri! Offering the perfect combination of comfort, privacy, and convenience, this all-electric home has plenty of room to spread out and make it your own! Step inside to discover generously sized bedrooms, including an oversized primary bedroom complete with a walk-in closet. The spacious kitchen features updated appliances, abundant room for meal preparation, and plenty of space for gathering with family and friends. Outside, you'll find your very own backyard retreat! Enjoy the privacy of a fenced-in yard, perfect for pets and outdoor activities, along with a dedicated garden area for those with a green thumb. Cool off during the warmer months in the above-ground swimming pool, entertain guests on the private back deck, or simply relax and enjoy your morning coffee on the charming covered front porch. Additional highlights include a newer HVAC system for year-round comfort and the convenience of an all-electric home. With five spacious bedrooms, inviting outdoor living spaces, and a peaceful location with minimal through traffic, this property offers a wonderful opportunity for first-time homebuyers or anyone looking for extra space. Don't miss your chance to make this charming Bismarck property your next home! Schedule your private showing today!
Active
Listed by: True Vision Realty, LLC • Mike R Shanks • 573-934-1765
$149,900
723 Ada St, Bismarck, MO 63624
5beds
1,946sqft
Single Family Residence
Built in 1960
5,401 Square Feet Lot
$100,600 Zestimate®
$77/sqft
$-- HOA
What's special
Private back deckAbove-ground swimming poolCharming covered front porchBackyard retreatUpdated appliancesSpacious kitchenOversized primary bedroom
- 1 day
- 65
- 6
Zillow last checked:
Listing updated:
Listed by:
Mike R Shanks 573-934-1765,
True Vision Realty, LLC
Source: MARIS,MLS#: 26068018 Originating MLS: Mineral Area Board of REALTORS
Facts & features
Interior
Bedrooms & bathrooms
- Bedrooms: 5
- Bathrooms: 1
- Full bathrooms: 1
- Main level bathrooms: 1
- Main level bedrooms: 4
Bedroom
- Features: Floor Covering: Carpeting
- Level: Main
- Area: 224
- Dimensions: 16x14
Bedroom 2
- Features: Floor Covering: Carpeting
- Level: Main
- Area: 130
- Dimensions: 10x13
Bedroom 3
- Features: Floor Covering: Luxury Vinyl Plank
- Level: Main
- Area: 204
- Dimensions: 12x17
Bedroom 4
- Features: Floor Covering: Luxury Vinyl Plank
- Level: Main
- Area: 153
- Dimensions: 17x9
Bedroom 5
- Features: Floor Covering: Carpeting
- Level: Upper
- Area: 250
- Dimensions: 25x10
Bathroom
- Features: Floor Covering: Laminate
- Level: Main
- Area: 70
- Dimensions: 10x7
Dining room
- Features: Floor Covering: Wood
- Level: Main
- Area: 169
- Dimensions: 13x13
Kitchen
- Features: Floor Covering: Ceramic Tile
- Level: Main
- Area: 182
- Dimensions: 13x14
Laundry
- Features: Floor Covering: Ceramic Tile
- Level: Main
- Area: 64
- Dimensions: 8x8
Living room
- Features: Floor Covering: Wood
- Level: Main
- Area: 195
- Dimensions: 15x13
Storage
- Features: Floor Covering: Concrete
- Level: Main
- Area: 168
- Dimensions: 24x7
Heating
- Electric, Forced Air
Cooling
- Central Air
Appliances
- Included: Dishwasher, Oven, Range, Refrigerator
Features
- Flooring: Carpet, Ceramic Tile, Hardwood, Vinyl
- Has basement: No
- Has fireplace: No
Interior area
- Total structure area: 1,946
- Total interior livable area: 1,946 sqft
- Finished area above ground: 1,946
Property
Parking
- Total spaces: 1
- Parking features: Off Street
- Carport spaces: 1
Features
- Levels: One
- Patio & porch: Deck, Front Porch
- Has private pool: Yes
- Pool features: Above Ground
- Fencing: Chain Link
Lot
- Size: 5,401 Square Feet
- Features: Level
Details
- Additional structures: Shed(s)
- Parcel number: 15306B120050005.00
- Special conditions: Standard
Construction
Type & style
- Home type: SingleFamily
- Architectural style: Ranch
- Property subtype: Single Family Residence
- Attached to another structure: Yes
Materials
- Vinyl Siding
- Roof: Architectural Shingle
Condition
- Year built: 1960
Utilities & green energy
- Electric: 220 Volts
- Sewer: Public Sewer
- Water: Public
- Utilities for property: Electricity Connected
Community & HOA
Community
- Subdivision: Wallens Add
HOA
- Has HOA: No
Location
- Region: Bismarck
Financial & listing details
- Price per square foot: $77/sqft
- Tax assessed value: $41,040
- Annual tax amount: $429
- Date on market: 10/22/2026
- Listing terms: Cash,Conventional,FHA,USDA Loan,VA Loan
- Electric utility on property: Yes
Estimated market value
$100,600
$71,000 - $132,000
$1,137/mo
Price history
| Date | Event | Price |
|---|---|---|
| 10/22/2026 | Listed for sale | $149,900-6.3%$77/sqft |
Source:  MARIS #26068018 Report a problem | ||
| 7/28/2025 | Listing removed | $160,000$82/sqft |
Source: MARIS #25034704 Report a problem | ||
| 7/6/2025 | Listed for sale | $160,000$82/sqft |
Source: MARIS #25034704 Report a problem | ||
| 6/9/2025 | Contingent | $160,000$82/sqft |
Source: MARIS #25034704 Report a problem | ||
| 5/28/2025 | Price change | $160,000-3%$82/sqft |
Source: MARIS #25034704 Report a problem | ||
| 5/23/2025 | Listed for sale | $165,000$85/sqft |
Source: MARIS #25034704 Report a problem | ||
Public tax history
| Year | Property taxes | Tax assessment |
|---|---|---|
| 2025 | $470 +9.5% | $7,800 +13.4% |
| 2024 | $429 -0.1% | $6,880 |
| 2023 | $430 +1.7% | $6,880 |
| 2022 | $423 +5.4% | $6,880 |
| 2021 | $401 +8.4% | $6,880 +9.9% |
| 2020 | $370 0% | $6,260 |
| 2019 | $370 | $6,260 |
| 2018 | -- | $6,260 |
| 2017 | -- | $6,260 |
| 2016 | -- | $6,260 +13% |
| 2015 | -- | $5,540 |
| 2014 | -- | $5,540 |
| 2013 | -- | $5,540 |
| 2012 | -- | $5,540 |
| 2011 | -- | $5,540 |
| 2010 | -- | $5,540 |
Find assessor info on the county website
Monthly payment
Est. payment
Payment breakdown
Explore the cost of this home by adjusting the details. Changes won't be saved.Climate risks
Neighborhood: 63624
Nearby schools
Schools provided by the listing agent
- Elementary: Bismarck R-V Elem.
- Middle: Bismarck R-V High
- High: Bismarck R-V High
Source: MARIS. This data may not be complete. We recommend contacting the local school district to confirm school assignments for this home.
Similar homes
- $174,9003 bd2 ba1.8k sqft801 Sherwood Dr, Bismarck, MO 63624For Sale

 MLS ID #26063966, Tracey Wibbenmeyer, RE/MAX Best Choice. MARIS
- $169,9003 bd1 ba1k sqft512 Odell Ave, Bismarck, MO 63624For Sale
 MLS ID #26048054, Catherine S Buck, Buck Realty. MARIS
- $197,0004 bd4 ba2.6k sqft900 Cedar St, Bismarck, MO 63624For Sale
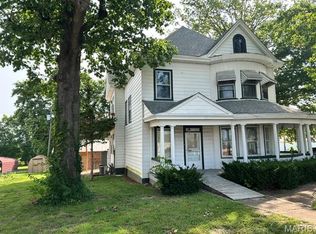 MLS ID #26052223, James R Johnson, Buck Realty. MARIS
- $149,9003 bd2 ba1.3k sqft308 N McCune St, Pilot Knob, MO 63663For Sale
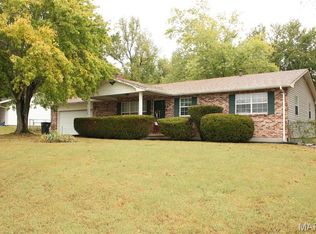 MLS ID #26065638, Holly Miller, Magnolia Realty, LLC. MARIS
- $145,0003 bd2 ba1.7k sqft170 County Road 36, Ironton, MO 63650For SaleMLS ID #25069958, Jerry M Spitzmiller, Spitzmiller Realty. MARIS
- $147,9003 bd2 ba1.1k sqft405 N Desloge Dr, Desloge, MO 63601For SaleMLS ID #26043634, Eric M Kofron, Midwest Real Estate. MARIS
- $172,0003 bd2 ba1k sqft307 Clara Ave, Potosi, MO 63664For SaleMLS ID #26066962, Mary C Bourbon, Superior Realty Group, Inc. MARIS
- $149,0002 bd1 ba977 sqft708 Yale St, Farmington, MO 63640For SaleMLS ID #26009556, Natalia Hibbert, Midwest Real Estate. MARIS
- $144,0003 bd1 ba1.4k sqft607 N Desloge Dr, Desloge, MO 63601For SaleMLS ID #26056645, Janine L Wilson, RE/MAX Best Choice. MARIS
- $155,0002 bd1 ba1.1k sqft505 W Main St, Park Hills, MO 63601For SaleMLS ID #26060330, Nicholas W Woods, Coldwell Banker Hulsey. MARIS
