Welcome to 799 Isabella, a spacious tri-level home located in Farmington’s Fox Glen subdivision. The main living area has vaulted ceilings and an open eat-in kitchen and dining area that makes space for everyday meals and entertaining. On the upper level, the primary bedroom includes a walk-in closet. The bathroom features a soaking tub and separate shower. The walkout lower level provides additional living space, complete with a closet, making it a flexible option for a bedroom, home office, playroom, or hobby space. An attached two-car garage adds convenience and extra storage. With a functional multi-level layout, generous room sizes, and approximately 1,900 square feet of living space, this Farmington home offers plenty of room to settle in and make it your own.
Active
Listed by: Coldwell Banker Hulsey • Kim D Hutson • 573-760-9789
$299,900
799 Isabella, Farmington, MO 63640
3beds
1,934sqft
Single Family Residence
Built in 2004
0.34 Acres Lot
$-- Zestimate®
$155/sqft
$-- HOA
What's special
Generous room sizesVaulted ceilings
- 6 days |
- 579 |
- 52 |
Zillow last checked:
Listing updated:
Listed by:
Kim D Hutson 573-760-9789,
Coldwell Banker Hulsey,
Morgin P Manion 573-701-6628,
Coldwell Banker Hulsey
Source: MARIS,MLS#: 26050038 Originating MLS: Mineral Area Board of REALTORS
Originating MLS: Mineral Area Board of REALTORSFacts & features
Interior
Bedrooms & bathrooms
- Bedrooms: 3
- Bathrooms: 3
- Full bathrooms: 2
- 1/2 bathrooms: 1
Bedroom
- Level: Upper
- Area: 100
- Dimensions: 10x10
Bedroom 3
- Level: Upper
- Area: 110
- Dimensions: 11x10
Bedroom 3
- Level: Upper
- Area: 195
- Dimensions: 13x15
Bathroom
- Level: Lower
- Area: 24
- Dimensions: 6x4
Bathroom 2
- Level: Upper
- Area: 36
- Dimensions: 9x4
Bathroom 3
- Level: Upper
- Area: 56
- Dimensions: 7x8
Kitchen
- Level: Main
- Area: 220
- Dimensions: 11x20
Laundry
- Level: Lower
- Area: 80
- Dimensions: 8x10
Living room
- Level: Lower
- Area: 300
- Dimensions: 15x20
Living room
- Level: Main
- Area: 306
- Dimensions: 18x17
Heating
- Natural Gas
Cooling
- Central Air
Appliances
- Included: Dishwasher, Microwave, Free-Standing Electric Oven, Refrigerator
Features
- Basement: Partially Finished,Walk-Out Access
- Has fireplace: No
Interior area
- Total structure area: 1,934
- Total interior livable area: 1,934 sqft
- Finished area above ground: 1,484
- Finished area below ground: 450
Property
Parking
- Total spaces: 2
- Parking features: Garage - Attached
- Attached garage spaces: 2
Features
- Levels: Multi/Split
Lot
- Size: 0.34 Acres
- Features: City Lot
Details
- Parcel number: 109029000000019.71
- Special conditions: Standard
Construction
Type & style
- Home type: SingleFamily
- Architectural style: Split Level
- Property subtype: Single Family Residence
Materials
- Vinyl Siding
- Roof: Asphalt
Condition
- Year built: 2004
Utilities & green energy
- Electric: Single Phase
- Sewer: Public Sewer
- Water: Public
- Utilities for property: Electricity Connected, Natural Gas Connected
Community & HOA
Community
- Subdivision: Fox Glen
HOA
- Has HOA: No
Location
- Region: Farmington
Financial & listing details
- Price per square foot: $155/sqft
- Tax assessed value: $156,500
- Annual tax amount: $1,496
- Date on market: 8/9/2026
- Cumulative days on market: 7 days
- Listing terms: Cash,Conventional,FHA,USDA Loan,VA Loan
- Ownership: Private
- Electric utility on property: Yes
Estimated market value
Not available
Estimated sales range
Not available
Not available
Price history
| Date | Event | Price |
|---|---|---|
| 8/9/2026 | Listed for sale | $299,900$155/sqft |
Source:  MARIS #26050038 Report a problem MARIS #26050038 Report a problem | ||
Public tax history
| Year | Property taxes | Tax assessment |
|---|---|---|
| 2025 | $1,496 +6.9% | $29,730 +7% |
| 2024 | $1,399 -0.2% | $27,780 |
| 2023 | $1,401 -0.2% | $27,780 |
| 2022 | $1,404 +0.3% | $27,780 |
| 2021 | $1,400 -0.6% | $27,780 |
| 2020 | $1,408 0% | $27,780 |
| 2019 | $1,408 | $27,780 +11.3% |
| 2018 | -- | $24,960 |
| 2017 | -- | $24,960 |
| 2016 | -- | $24,960 |
| 2015 | -- | $24,960 |
| 2014 | -- | $24,960 |
| 2013 | -- | $24,960 |
| 2012 | -- | $24,960 |
| 2011 | -- | $24,960 |
| 2010 | -- | $24,960 |
Find assessor info on the county website
Monthly payment
Est. payment
Payment breakdown
Explore the cost of this home by adjusting the details. Changes won't be saved.Climate risks
Neighborhood: 63640
Nearby schools
GreatSchools rating
- 5/10Jefferson Elementary SchoolGrades: 1-4Distance: 1.3 mi
- 6/10Farmington Middle SchoolGrades: 7-8Distance: 1.6 mi
- 5/10Farmington Sr. High SchoolGrades: 9-12Distance: 2.4 mi
Schools provided by the listing agent
- Elementary: Farmington R-Vii
- Middle: Farmington Middle
- High: Farmington Sr. High
Source: MARIS. This data may not be complete. We recommend contacting the local school district to confirm school assignments for this home.
- $302,1003 bd2 ba1.6k sqft791 Isabella, Farmington, MO 63640Off Market
- $284,8003 bd3 ba1.2k sqft805 Isabella, Farmington, MO 63640Off Market
- $278,8003 bd2 ba1.4k sqft785 Isabella, Farmington, MO 63640Off Market
- $315,5004 bd3 ba1.6k sqft804 Isabella Ct, Farmington, MO 63640Off Market
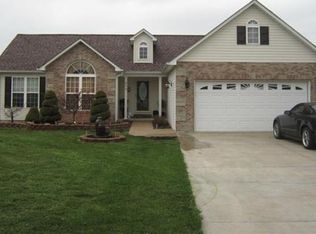
- $--4 bd3 ba1.3k sqft790 Isabella, Farmington, MO 63640Sold
- $320,9004 bd2 ba1.4k sqft813 Isabella, Farmington, MO 63640Off Market
- $422,100-- bd-- ba-- sqftIsabella Ct, Farmington, MO 63640Off Market
- $--4 bd3 ba2.7k sqft812 Isabella, Farmington, MO 63640Sold
A local agent can set up tours, give advice and negotiate with sellers.
Similar homes
- $335,0004 bd3 ba2.5k sqft728 John David Dr, Farmington, MO 63640For Sale

 MLS ID #26047368, Cindy Backer, Coldwell Banker Hulsey. MARIS
 - $270,0002 bd3 ba2.2k sqft305 W Hillside Dr, Farmington, MO 63640For Sale
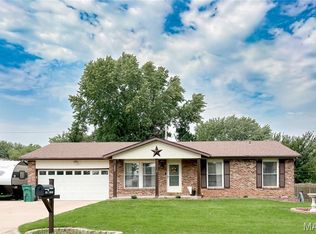 MLS ID #26051471, Lauryn D Sheets, Files Realty Group, LLC. MARIS
 - $259,9003 bd2 ba2k sqft205 Pell St, Farmington, MO 63640For Sale
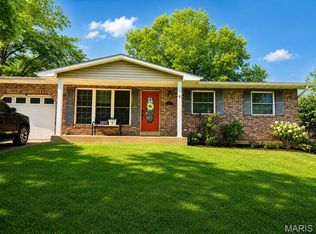 MLS ID #26050209, Abi G Feltner, Triple Creek Realty LLC. MARIS
 - $320,0003 bd3 ba2.1k sqft70 Swan Ln, Farmington, MO 63640For Sale
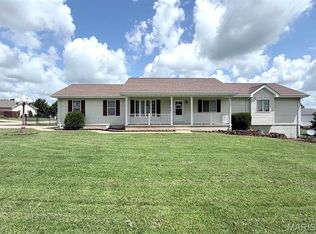 MLS ID #26046192, Natalia Hibbert, Midwest Real Estate. MARIS
 - $254,9003 bd2 ba1.4k sqft1206 N Washington St, Farmington, MO 63640For SaleMLS ID #26046229, Donyel M Burns, Keller Williams Realty Platinum. MARIS
- $299,0004 bd3 ba1.9k sqft109 Sunset Ct, Farmington, MO 63640For SaleMLS ID #26044411, Rhonda Gilliam, R Gilliam Real Estate LLC. MARIS
- $229,9003 bd2 ba1.1k sqft1301 N Carleton St, Farmington, MO 63640For SaleMLS ID #26050887, Shauna M Kocher, Triple Creek Realty LLC. MARIS
- $319,9003 bd2 ba1.4k sqft6229 State Highway 32, Farmington, MO 63640For SaleMLS ID #26008465, Kelly R Bailey, Gateway Real Estate. MARIS
- $345,0004 bd3 ba2k sqft546 Northhaven Ct, Farmington, MO 63640For SaleMLS ID #26044775, Natalia Hibbert, Midwest Real Estate. MARIS
- $289,9003 bd2 ba1.2k sqft1075 Twin Oaks Dr, Doe Run, MO 63637For SaleMLS ID #26048889, Dustin Murray, My Real Estate, LLC. MARIS
- $329,9003 bd2 ba1.6k sqft617 Dogwood Ln, Farmington, MO 63640For SaleMLS ID #26020550, Kimberly E Briese, KBH Realty Group. MARIS
- $255,9003 bd2 ba1.6k sqft14 Pheasant Dr, Farmington, MO 63640For SaleMLS ID #26034280, Chelsea House, Coldwell Banker Hulsey. MARIS
- $250,0003 bd2 ba1.2k sqft5255 Hillsboro Rd, Farmington, MO 63640For SaleMLS ID #25074401, Zoe Johns, Triple Creek Realty LLC. MARIS
- $239,9003 bd2 ba1.3k sqft560 Huntleigh Ct, Farmington, MO 63640For SaleMLS ID #26048357, Joe Shuffler, Midwest Real Estate. MARIS
- $219,0003 bd1 ba1k sqft207 Carter St, Farmington, MO 63640For SaleMLS ID #26047058, Vanessa L Trokey, Coldwell Banker Hulsey. MARIS
- $349,9005 bd3 ba1.4k sqft96 Fox Dr, Farmington, MO 63640For SaleMLS ID #26019006, Jeremy D Hinkebein, Midwest Real Estate. MARIS
- $329,9002 bd1 ba1.1k sqft709 & 713 Janey Dr, Farmington, MO 63640For SaleMLS ID #26009467, Jeremy D Hinkebein, Midwest Real Estate. MARIS
- $309,9003 bd3 ba1.7k sqft1 Dogwood Ct, Fredericktown, MO 63645For SaleMLS ID #26041289, Denny Ward, Swinford Realty, LLC. MARIS
- $229,9002 bd2 ba1.2k sqft25 Pecan Tree Ln, Farmington, MO 63640For SaleMLS ID #26048240, Ashlyn Davis, RE/MAX Best Choice. MARIS
- $289,9993 bd2 ba1.5k sqft103 Azalea Dr, Fredericktown, MO 63645For SaleMLS ID #26050236, Lance Cureton, Living The Dream Inc.. MARIS
