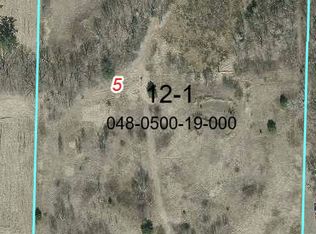
Enjoy country living with this 5-bedroom, 2-bathroom hobby farm situated on almost 22 acres just south of Turtle Lake! Set back off the road and surrounded by woods, this secluded property offers privacy, beautiful natural surroundings, and abundant wildlife. Step outside onto the large front deck, perfect for relaxing and enjoying the peaceful country setting. The property also features a detached garage and several outbuildings, including a large pole shed, a rustic old barn, and a silo that add to its classic farmstead charm. Whether you're looking for a hobby farm, room to spread out, or a peaceful rural retreat, this property offers plenty of space and possibilities!
For sale
$375,000
1069 2nd Street, Turtle Lake, WI 54889
5beds
2,102sqft
Single Family Residence
Built in 1900
21.97 Acres Lot
$373,100 Zestimate®
$178/sqft
$-- HOA
What's special
Several outbuildingsDetached garageBeautiful natural surroundingsAbundant wildlifeLarge pole shedSurrounded by woodsSecluded property offers privacy
- 4 days
- 541
- 20
Zillow last checked:
Listing updated:
Listed by:
Brian Stevens 715-986-4141,
Dane Arthur Real Estate Agency
Source: NWWMLS,MLS#: 1606310 Originating MLS: Realtors of Northwestern Wisconsin
Facts & features
Interior
Bedrooms & bathrooms
- Bedrooms: 5
- Bathrooms: 2
- Full bathrooms: 1
- 1/2 bathrooms: 1
Bedroom
- Description: Bedroom,Flooring: Carpet
- Level: Main
- Dimensions: 11.00 x 14.00
Bedroom
- Description: Bedroom,Flooring: Carpet
- Level: Upper
- Dimensions: 12.00 x 14.00
Bedroom
- Description: Bedroom,Flooring: Carpet
- Level: Upper
- Dimensions: 10.00 x 10.00
Bedroom
- Description: Bedroom,Flooring: Carpet
- Level: Upper
- Dimensions: 9.00 x 13.00
Bedroom
- Description: Bedroom,Flooring: Carpet
- Level: Upper
- Dimensions: 14.00 x 14.00
Bathroom
- Description: Bathroom,Flooring: Vinyl
- Level: Main
- Dimensions: 6.00 x 13.00
Bathroom
- Description: Bathroom,Flooring: Linoleum
- Level: Upper
- Dimensions: 5.00 x 9.00
Dining room
- Description: Dining Room,Flooring: Vinyl
- Level: Main
- Dimensions: 6.00 x 14.00
Entry foyer
- Description: Entry/Foyer,Flooring: Carpet
- Level: Main
- Dimensions: 6.00 x 30.00
Kitchen
- Description: Kitchen,Flooring: Vinyl
- Level: Main
- Dimensions: 10.00 x 14.00
Laundry
- Description: Laundry Room
- Level: Main
- Dimensions: 7.00 x 11.00
Living room
- Description: Living Room,Flooring: Carpet
- Level: Main
- Dimensions: 13.00 x 14.00
Heating
- Forced Air
Cooling
- Central Air
Appliances
- Included: Dryer, Gas Water Heater, Oven, Range, Refrigerator, Washer
Features
- Basement: Partial
- Has fireplace: No
- Fireplace features: None
Interior area
- Total structure area: 2,831
- Total interior livable area: 2,102 sqft
- Finished area above ground: 2,102
- Finished area below ground: 0
Property
Parking
- Total spaces: 1
- Parking features: Driveway, Detached, Garage, Gravel
- Garage spaces: 1
- Has uncovered spaces: Yes
Features
- Levels: Two
- Stories: 2
- Patio & porch: Enclosed, Three Season
Lot
- Size: 21.97 Acres
- Dimensions: 1274 x 681 x 1280 x 698
Details
- Additional structures: Barn(s), Outbuilding, Shed(s)
- Parcel number: 048090011001
- Zoning description: Agricultural,Residential
Construction
Type & style
- Home type: SingleFamily
- Architectural style: Two Story
- Property subtype: Single Family Residence
Materials
- Stucco, Wood Siding
- Foundation: Stone
Condition
- New construction: No
- Year built: 1900
Utilities & green energy
- Electric: Circuit Breakers
- Sewer: Septic Tank
- Water: Drilled Well
Community & HOA
HOA
- Has HOA: No
Location
- Region: Turtle Lake
Financial & listing details
- Price per square foot: $178/sqft
- Tax assessed value: $205,700
- Annual tax amount: $2,464
- Date on market: 10/27/2026
- Cumulative days on market: 5 days
- Listing agreement: Exclusive Right To Sell
- Exclusions: Sellers Personal
Estimated market value
$373,100
$354,000 - $392,000
$2,120/mo
Price history
| Date | Event | Price |
|---|---|---|
| 10/27/2026 | Listed for sale | $375,000$178/sqft |
Source:  NWWMLS #1606310 Report a problem | ||
Public tax history
| Year | Property taxes | Tax assessment |
|---|---|---|
| 2024 | $2,211 +3.5% | $205,700 +66.8% |
| 2023 | $2,137 +3.4% | $123,300 |
| 2022 | $2,066 +5.5% | $123,300 |
| 2021 | $1,959 -8.2% | $123,300 |
| 2020 | $2,133 +0.6% | $123,300 |
| 2019 | $2,120 -6.7% | $123,300 +0.1% |
| 2017 | $2,272 +1.5% | $123,200 |
| 2016 | $2,239 -1.6% | $123,200 |
| 2015 | $2,276 +4.3% | $123,200 |
| 2014 | $2,181 +1% | $123,200 -6.5% |
| 2013 | $2,160 -2.8% | $131,800 |
| 2011 | $2,222 | $131,800 |
| 2010 | $2,222 +4.7% | $131,800 |
| 2009 | $2,122 | $131,800 |
Find assessor info on the county website
Monthly payment
Est. payment
Payment breakdown
Explore the cost of this home by adjusting the details. Changes won't be saved.Climate risks
Neighborhood: 54889
Nearby schools
Schools provided by the listing agent
- District: Turtle Lake
Source: NWWMLS. This data may not be complete. We recommend contacting the local school district to confirm school assignments for this home.
Similar homes
- $369,9003 bd2 ba1.7k sqft1568 2 1/2 Street, Turtle Lake, WI 54889For Sale
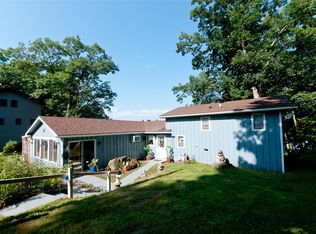
 MLS ID #1604533, Charissa Myers. NWWMLS
- $419,9004 bd3 ba2.7k sqft1339 64th St, Turtle Lake, WI 54889For Sale
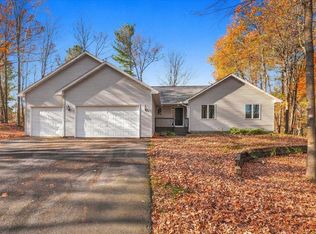
 MLS ID #7161269, Alison Blanchard, Compass Realty Group. NorthstarMLS as distributed by MLS GRID
- $354,9003 bd2 ba1.9k sqft1398-3 1/2 St, Turtle Lake, WI 54889For Sale
 MLS ID #7047396, Mara N Bowman, Coldwell Banker Realty. NorthstarMLS as distributed by MLS GRID
- $425,0005 bd2 ba1.7k sqftN12507 County Road Q, Glenwood City, WI 54013For Sale
 MLS ID #7150883, Laurie Peterson, EXP Realty, LLC. NorthstarMLS as distributed by MLS GRID
- $364,9003 bd2 ba1.6k sqft108 Herons Way, Turtle Lake, WI 54889New ConstructionMLS ID #7100919, Heather Fritch, RE/MAX Results. NorthstarMLS as distributed by MLS GRID
- $299,9002 bd2 ba1.2k sqft1424 3 1/2 Street, Turtle Lake, WI 54889For SaleMLS ID #1603734, Darin Moravitz. NWWMLS
- $360,0003 bd1 ba1.7k sqft995 16th Street, Barron, WI 54812For SaleMLS ID #1603204, Julie Amundson. NWWMLS
- $375,0003 bd1 ba1.3k sqftN14259 County Road K, Clear Lake, WI 54005For SaleMLS ID #7142134, Jon C. Haasch, Haasch Real Estate Services. NorthstarMLS as distributed by MLS GRID
- $219,0002 bd2 ba1.2k sqft417 E Logan Avenue, Turtle Lake, WI 54889For SaleMLS ID #1606035, Casey Watters. NWWMLS
- $370,0004 bd2 ba2.8k sqft1776 70th St, Balsam Lake, WI 54810For SaleMLS ID #7147283, Adam Majeske, Saphire Realty. NorthstarMLS as distributed by MLS GRID
- $439,0004 bd2 ba2.2k sqft1323 US Highway 8, Barron, WI 54812For SaleMLS ID #1602551, Casey Watters. NWWMLS
- $275,0004 bd2 ba1.9k sqft1284 23rd Avenue, Rice Lake, WI 54868For SaleMLS ID #1606232, Brian Stevens. NWWMLS
- $349,0004 bd2 ba1.7k sqft1119 80th Ave, Amery, WI 54001For SaleMLS ID #7162547, Jered Everts, 715 Real Estate. NorthstarMLS as distributed by MLS GRID
- $349,0003 bd1 ba2k sqft312 10th St, Clear Lake, WI 54005For SaleMLS ID #7115745, Laine Anderson, Property Executives Realty. NorthstarMLS as distributed by MLS GRID
- $310,0004 bd3 ba2.2k sqft2358 5th Street, Cumberland, WI 54829For SaleMLS ID #1606217, Brian Stevens. NWWMLS
- $383,0004 bd2 ba2.3k sqft956 Sunflower Way, Amery, WI 54001For SaleMLS ID #1603276, Josh Lockner. NWWMLS
- $385,0004 bd3 ba2.1k sqft1461 9th Avenue, Cumberland, WI 54829For SaleMLS ID #1606017, Jonathon Hile. NWWMLS
- $394,0003 bd1 ba1.7k sqft1681 County Road X, Glenwood City, WI 54013For SaleMLS ID #1605484, Shelbie Mittlestadt. NWWMLS
- $399,9004 bd2 ba2.3k sqft1079 Baker Ave, Amery, WI 54001For SaleMLS ID #7087568, Melissa Wiegele, Coldwell Banker Realty. NorthstarMLS as distributed by MLS GRID
- $374,9003 bd2 ba1.8k sqft2071 11 1/2 Street, Cumberland, WI 54829For SaleMLS ID #1605586, Mary Rufledt. NWWMLS
