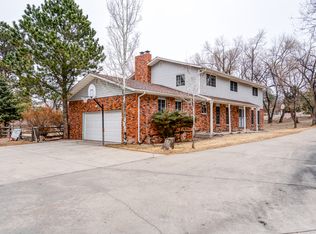
*** FALCON ESTATES *** ACRE LOT WITH PRIVACY, NO ONE BEHIND, BACKS TO C/S OWNED OPEN SPACE, ORIGINAL OWNER, CUSTOM BUILT HOME, MAIN LEVEL VAULTED PRIMARY BEDROOM & 5-PIECE BATH, WALK-IN CLOSET, VAULTED LIVING ROOM WITH THREE SIDED GAS FIREPLACE, WOOD FLOOR IN KITCHEN & NOOK, PAINTED WOOD CABINETS, QUARTZ COUNTERTOPS, GAS RANGE / OVEN, LG THIN Q FRENCH DOOR REFRIGERATOR, MAIN LEVEL LAUNDRY & HALF BATH, THREE BEDROOMS, LOFT & BATH UPSTAIRS WITH VAULTED CEILINGS, BRICK & METAL SIDING, CLAD WINDOWS, CLASS IV MALARKEY WINDSOR ROOF, WOOD DECK, GARDEN AREA, OVERSIZED ATTACHED GARAGE PLUS BARN / WORKSHOP / GARAGE IS 18 X 20 FT WITH A ROOM ABOVE, ADDITIONAL 12 X 10 FT STORAGE SHED, PAVED DRIVEWAY, LANDSCAPED WITH RETAINING WALL IN BACK, TREES, SCRUB OAK, LOT GOES TO THE TOP OF THE HILL BEHIND, BASEBOARD HOT WATER HEAT, EVAPORATIVE COOLER ON THE ROOF, MOSTLY ORIGINAL CARPET, PAINT, POPCORN CEILING & LIGHT FIXTURES READY FOR A REFRESH, IN THE CITY LIMITS WITH CITY WATER, SEPTIC SYSTEM WITH EXPANDED LEACH FIELD, QUIET RURAL TYPE NEIGHBORHOOD WITH LARGE LOTS AND SPACE YET JUST MINUTES WITH EASY ACCESS TO WOODMEN ROAD, I-25, HOME DEPOT, USAFA, ETC.
For sale
$625,000
1069 Berglind Rd, Colorado Springs, CO 80920
4beds
2,506sqft
Single Family Residence
Built in 1993
1 Acres Lot
$-- Zestimate®
$249/sqft
$5/mo HOA
What's special
- 10 days
- 1,898
- 202
Likely to sell faster than
Zillow last checked:
Listing updated:
Listed by:
Michael Labout C2EX CIPS CRS CSP EPRO GRI 719-338-4766,
ERA Shields Real Estate
Source: elevateMLS,MLS#: 7787932
Facts & features
Interior
Bedrooms & bathrooms
- Bedrooms: 4
- Bathrooms: 3
- Full bathrooms: 2
- 1/2 bathrooms: 1
Other
- Level: Main
- Area: 255 Square Feet
- Dimensions: 15 x 17
Heating
- Baseboard, Hot Water, Natural Gas, Radiant
Cooling
- Ceiling Fan(s), Evaporative Cooling
Appliances
- Included: 220v in Kitchen, Dishwasher, Disposal, Dryer, Gas in Kitchen, Microwave, Oven, Range, Refrigerator, Washer
- Laundry: Electric Hook-up, Main Level
Features
- 5-Pc Bath, 6-Panel Doors, 9Ft + Ceilings, Great Room, Skylight (s), Vaulted Ceiling(s), Breakfast Bar, High Speed Internet, Pantry
- Flooring: Carpet, Tile, Wood
- Windows: Window Coverings
- Has basement: No
- Number of fireplaces: 1
- Fireplace features: Gas, One
Interior area
- Total structure area: 2,506
- Total interior livable area: 2,506 sqft
- Finished area above ground: 2,506
- Finished area below ground: 0
Video & virtual tour
Property
Parking
- Total spaces: 3
- Parking features: Attached, Detached, Garage Door Opener, Oversized, Workshop in Garage, Garage Amenities (Other), See Remarks, Paved Driveway
- Attached garage spaces: 3
Accessibility
- Accessibility features: Stairs to front entrance, Stairs to garage
Features
- Levels: Two
- Stories: 2
- Patio & porch: Wood Deck
- Exterior features: Auto Sprinkler System
- Fencing: Other
Lot
- Size: 1 Acres
- Features: Backs to City/Cnty/State/Natl OS, Backs to Open Space, Sloped, Wooded, See Remarks, Near Shopping Center, HOA Voluntary $, Horses (Zoned), Landscaped
Details
- Additional structures: Barn(s), Workshop, Storage, See Remarks
- Parcel number: 6308019007
Construction
Type & style
- Home type: SingleFamily
- Property subtype: Single Family Residence
Materials
- Alum/Vinyl/Steel, Brick, Framed on Lot, Frame
- Foundation: Slab
- Roof: Composite Shingle
Condition
- Existing Home
- New construction: No
- Year built: 1993
Utilities & green energy
- Water: Municipal
- Utilities for property: Cable Connected, Electricity Connected, Natural Gas Connected, Phone Available
Community & HOA
Community
- Features: None
HOA
- Has HOA: Yes
- Services included: Management, See Show/Agent Remarks
- HOA fee: $55 annually
Location
- Region: Colorado Springs
Financial & listing details
- Price per square foot: $249/sqft
- Tax assessed value: $585,618
- Annual tax amount: $1,962
- Date on market: 10/27/2026
- Listing terms: Cash,Conventional,FHA,VA Loan
- Electric utility on property: Yes
Estimated market value
Not available
Estimated sales range
Not available
Not available
Price history
| Date | Event | Price |
|---|---|---|
| 10/27/2026 | Listed for sale | $625,000$249/sqft |
Source:  elevateMLS #7787932 Report a problem | ||
Public tax history
| Year | Property taxes | Tax assessment |
|---|---|---|
| 2025 | $2,161 -15.9% | $41,290 -11.3% |
| 2024 | $2,570 +49.2% | $46,550 |
| 2023 | $1,723 -10% | $46,550 +41.1% |
| 2022 | $1,914 | $32,990 -2.8% |
| 2021 | -- | $33,940 +29% |
| 2020 | $1,475 +1.1% | $26,310 |
| 2019 | $1,459 +17% | $26,310 +12.6% |
| 2018 | $1,248 -0.4% | $23,360 |
| 2017 | $1,253 +0.4% | $23,360 -2.8% |
| 2016 | $1,248 +0.4% | $24,030 |
| 2015 | $1,242 +17.6% | $24,030 +11% |
| 2014 | $1,056 | $21,640 |
| 2013 | -- | -- |
| 2012 | -- | $22,310 |
| 2011 | $1,783 | $22,310 -4% |
| 2010 | -- | $23,240 |
| 2009 | -- | $23,240 +2% |
| 2008 | -- | $22,780 |
| 2006 | -- | $22,780 +30.7% |
| 2004 | -- | $17,430 |
| 2003 | $1,487 +2.7% | $17,430 -10.9% |
| 2002 | $1,448 -11.8% | $19,570 -6% |
| 2001 | $1,641 | $20,820 |
Find assessor info on the county website
Monthly payment
Est. payment
Payment breakdown
Explore the cost of this home by adjusting the details. Changes won't be saved.Climate risks
Neighborhood: Briargate
Nearby schools
Schools provided by the listing agent
- Elementary: Pioneer
- Middle: Mountain Ridge
- High: Rampart
- District: Academy-20
Source: elevateMLS. This data may not be complete. We recommend contacting the local school district to confirm school assignments for this home.
- $555,8003 bd2 ba2.4k sqft1103 Berglind Rd, Colorado Springs, CO 80920Off Market
- $652,8005 bd2 ba2k sqft1045 Berglind Rd, Colorado Springs, CO 80920Off Market
- $653,2003 bd4 ba3.9k sqft1066 E Woodmen Rd, Colorado Springs, CO 80920Off Market
- $740,4005 bd4 ba3.9k sqft7137 Milner Dr, Colorado Springs, CO 80920Off Market
Similar homes
- $750,0004 bd3 ba2.5k sqft7295 Grashio Dr, Colorado Springs, CO 80920For Sale

 MLS ID #9636832, Mary Jane Ogle, Exp Realty LLC. elevateMLS
- $599,0004 bd3 ba2.9k sqft520 S Wintery Cir, Colorado Springs, CO 80919For Sale
 MLS ID #6220260, Kristel Bryan, Premier Real Estate Colorado LLC. elevateMLS
- $589,0004 bd4 ba2.9k sqft6535 Bull Hill Ct, Colorado Springs, CO 80919For Sale
 MLS ID #7481335, Jason Fields CNHS MRP RCC , The Cutting Edge. elevateMLS
- $625,0005 bd4 ba2.9k sqft6725 Prince Dr, Colorado Springs, CO 80918For Sale
 MLS ID #2898255, Susan Lemaire, Thompson Properties Colorado LLC. elevateMLS
- $599,0004 bd3 ba2.9k sqft520 Wintery Circle, Colorado Springs, CO 80919For Sale
 MLS ID #1761382, Kristel Bryan, Premier Real Estate Colorado LLC. REcolorado as distributed by MLS GRID
- $615,0005 bd4 ba2.7k sqft6915 Boysenberry Way, Colorado Springs, CO 80918For SaleMLS ID #2120818, Cary Gutierrez-Holden, Sellstate Altitude Realty. elevateMLS
- $610,0003 bd4 ba2.2k sqft6723 Bishop Dr, Colorado Springs, CO 80918For SaleMLS ID #6903772, Lisa Pixley ABR GRI MRP PPRES SFR , REMAX PROPERTIES. elevateMLS
- $600,0005 bd3 ba2.7k sqft6145 Castlewood Ln, Colorado Springs, CO 80918For SaleMLS ID #4773991, Mercede Ragghianti ABR GRI SRES , Redfin Corporation. elevateMLS
- $575,0004 bd4 ba3.6k sqft8269 Brigantine Dr, Colorado Springs, CO 80920For SaleMLS ID #7187266, Brian Slivka, REMAX PROPERTIES. elevateMLS
- $399,9994 bd3 ba2k sqft7477 Liberty Bell Dr, Colorado Springs, CO 80920For SaleMLS ID #2382510, Yuhuan Jin Wick GRI MRP , Your Home Sold Guaranteed Realty - Barb Has The Buyers Team. elevateMLS
- $615,0004 bd3 ba3.5k sqft650 Allegheny Dr, Colorado Springs, CO 80919For SaleMLS ID #1318887, Karen Britton MRP , The Cutting Edge. elevateMLS
- $624,9003 bd3 ba2.5k sqft2230 Brookwood Dr, Colorado Springs, CO 80918For SaleMLS ID #3660138, Ryan Blackburn, RE/MAX Real Estate Group LLC. elevateMLS
- $585,0004 bd3 ba3.2k sqft6326 Pulpit Rock Dr, Colorado Springs, CO 80918For SaleMLS ID #1402778, Shaylee Clark, Exp Realty LLC. elevateMLS
- $575,0005 bd3 ba3.3k sqft6372 Wicklow Cir W, Colorado Springs, CO 80918For SaleMLS ID #2058110, Javier Mazzetti, Mazzetti & Company Real Estate Group. elevateMLS
- $499,9004 bd3 ba2.5k sqft2955 Rhapsody Dr, Colorado Springs, CO 80920For SaleMLS ID #8410202, Leslie Neumann, Keller Williams Clients Choice Realty. elevateMLS
- $609,9003 bd3 ba3.5k sqft8138 Regiment Ct, Colorado Springs, CO 80920For SaleMLS ID #9428536, Harry Salzman CRP CRS GRI SRES , ERA Shields Real Estate. elevateMLS
- $455,0004 bd2 ba1.7k sqft1985 Silkwood Dr, Colorado Springs, CO 80920For SaleMLS ID #5893757, Terri Strecker, HomeSmart. elevateMLS
- $660,0005 bd3 ba3.1k sqft505 Big Sky Ct, Colorado Springs, CO 80919For SaleMLS ID #6461995, Dawn Kuster ABR GRI MRP , Key Realty. elevateMLS
- $680,0005 bd3 ba3.4k sqft6827 Rosewood Dr, Colorado Springs, CO 80918For SaleMLS ID #9086964, Donna Major ABR AHWD C2EX CDPE CMLXV GRI MRP REOS SFR SRES , Donna Major. elevateMLS
