Welcome to this enchanting 4-bedroom, 3.5-bathroom Cape Cod-style retreat close to I-575, where the picturesque rocking chair porch radiates timeless charm. It’s the perfect spot to savor peaceful mornings with a cup of coffee or to unwind on cozy evenings while enjoying the serene surroundings. Inside, beautifully crafted hardwood flooring, classic shutters, three bay-windows, and abundant natural light fill every corner, creating a warm and welcoming ambiance. In the evenings, gather in the inviting living room with adjoining dining room, light a fire in the wood burning gas-starter fireplace, and enjoy a cozy movie night or get lost in a good book. There is a library built-in on the second story landing to hold your precious tomes or showcase your memorabilia. At the heart of the home, the spacious eat-in kitchen features elegant Corian countertops, stainless steel appliances, an island, ample storage, and a convenient walk-in pantry closet enhanced with a custom wooden organizer that maximizes storage space, adjacent to a convenient half-bath. A window over the sink frames tranquil views of the private backyard deck, adding a touch of serenity to each moment spent here. The main-level master suite, currently used as a family room, provides privacy and comfort with a full bath, while a second master suite upstairs and two additional generously sized upstairs bedrooms offer flexibility and space for family or guests. The second level master bedroom also features a custom walk-in closet, and master bath with a jacuzzi tub and custom cabinets. The upper level has another full bath with a tub/shower combo and a roomy linen closet for added convenience. Step outside to your fully fenced backyard oasis, perfect for summer barbecues, morning coffee, or quiet afternoons under mature trees. A spacious garage provides ample room for all your belongings and yard tools, enhancing the home’s practicality. There is a partially finished basement room with built-in cabinetry, and even more storage, which could serve as an office or a 5th bedroom. Don’t miss the opportunity to make this captivating gem your own! Schedule your private showing today and start creating beautiful memories in this charming home and great neighborhood! Your perfect home awaits!!
Closed
$459,000
1069 Boston Rdg, Woodstock, GA 30189
4beds
2,708sqft
Single Family Residence, Residential
Built in 1986
0.27 Acres Lot
$483,200 Zestimate®
$169/sqft
$2,734 Estimated rent
Home value
$483,200
$459,000 - $507,000
$2,734/mo
Zestimate® history
Owner options
List your home for rent
$2,734/mo
Rent Zestimate®
Find your next renter with Zillow Rental Manager. Plus, with online applications, you can quickly screen prospective tenants – for free.
$2,734/mo
Rent Zestimate®
Refinance and save
$3,506/mo
Est. payment
Refinancing to a lower rate could help reduce your monthly payments and save thousands over the life of the loan.
$3,506/mo
Est. payment
Explore your selling options
Work with a Zillow partner agent
Leverage their expertise and Zillow's premium Showcase listings to get your home seen by more buyers.
Get startedList with your own agent
Get your home in front of millions of buyers by listing it on Zillow.
Learn how to do itSell it yourself
Take full control of how buyers see your home on Zillow by listing For Sale by Owner (FSBO).
List your homeWhat's special
Zillow last checked:
Listing updated:
Listed by:
Eva Cunningham,
UC Premier Properties,
Scott Cunningham,
UC Premier Properties
Bought with:
Benjamin Brown
Dwelli Inc.
Source: FMLS GA,MLS#: 7484316
Facts & features
Interior
Bedrooms & bathrooms
- Bedrooms: 4
- Bathrooms: 4
- Full bathrooms: 3
- 1/2 bathrooms: 1
- Main level bathrooms: 1
- Main level bedrooms: 1
Rooms
- Room types: Basement
Primary bedroom
- Features: Double Master Bedroom, Master on Main
- Level: Double Master Bedroom, Master on Main
Bedroom
- Features: Double Master Bedroom, Master on Main
Primary bathroom
- Features: Double Vanity, Whirlpool Tub
Dining room
- Features: Separate Dining Room
Kitchen
- Features: Breakfast Bar, Cabinets Stain, Eat-in Kitchen, Kitchen Island, Other Surface Counters, Pantry Walk-In, Solid Surface Counters
Heating
- Central, Natural Gas
Cooling
- Attic Fan, Ceiling Fan(s), Central Air
Appliances
- Included: Dishwasher, Disposal, Gas Oven, Gas Range, Gas Water Heater, Microwave
- Laundry: Laundry Room, Upper Level
Features
- Bookcases, Double Vanity, High Speed Internet, His and Hers Closets, Walk-In Closet(s)
- Flooring: Carpet, Hardwood
- Windows: Plantation Shutters, Shutters
- Basement: Driveway Access,Exterior Entry,Finished,Partial
- Attic: Pull Down Stairs
- Number of fireplaces: 1
- Fireplace features: Factory Built, Gas Starter, Living Room, Masonry
- Common walls with other units/homes: No Common Walls
Interior area
- Total structure area: 2,708
- Total interior livable area: 2,708 sqft
- Finished area above ground: 2,512
- Finished area below ground: 196
Property
Parking
- Total spaces: 2
- Parking features: Attached, Drive Under Main Level, Driveway, Garage, Garage Door Opener, Garage Faces Side, Storage
- Attached garage spaces: 2
- Has uncovered spaces: Yes
Accessibility
- Accessibility features: None
Features
- Levels: Two
- Stories: 2
- Patio & porch: Covered, Deck, Front Porch
- Exterior features: Garden, Private Yard, Rear Stairs
- Pool features: None
- Has spa: Yes
- Spa features: Bath, None
- Fencing: Back Yard,Chain Link,Fenced,Privacy,Wood
- Has view: Yes
- View description: Other
- Waterfront features: None
- Body of water: None
Lot
- Size: 0.27 Acres
- Features: Back Yard, Front Yard, Landscaped, Level, Sloped, Wooded
Details
- Additional structures: None
- Parcel number: 15N12A 045
- Other equipment: None
- Horse amenities: None
Construction
Type & style
- Home type: SingleFamily
- Architectural style: Cape Cod
- Property subtype: Single Family Residence, Residential
Materials
- Brick Front, Cement Siding, Frame
- Foundation: None
- Roof: Shingle
Condition
- Resale
- New construction: No
- Year built: 1986
Utilities & green energy
- Electric: 110 Volts, 220 Volts in Laundry
- Sewer: Public Sewer
- Water: Public
- Utilities for property: Cable Available, Electricity Available, Natural Gas Available, Phone Available, Sewer Available, Underground Utilities, Water Available
Green energy
- Energy efficient items: None
- Energy generation: None
Community & HOA
Community
- Features: Clubhouse, Homeowners Assoc, Near Schools, Near Shopping, Playground, Pool, Sidewalks, Street Lights, Tennis Court(s)
- Security: Fire Alarm, Security System Owned, Smoke Detector(s)
- Subdivision: Kingston Square
HOA
- Has HOA: Yes
- Services included: Swim, Tennis
- HOA fee: $550 annually
Location
- Region: Woodstock
Financial & listing details
- Price per square foot: $169/sqft
- Tax assessed value: $487,140
- Annual tax amount: $766
- Date on market: 11/21/2024
- Cumulative days on market: 4 days
- Listing terms: Cash,Conventional,FHA,VA Loan
- Electric utility on property: Yes
- Road surface type: Asphalt, Paved
Price history
| Date | Event | Price |
|---|---|---|
| 12/9/2024 | Sold | $459,000-0.2%$169/sqft |
Source:  FMLS GA #7484316 Report a problem FMLS GA #7484316 Report a problem | ||
| 12/3/2024 | Pending sale | $459,900$170/sqft |
Source: FMLS GA #7484316 Report a problem | ||
| 11/21/2024 | Listed for sale | $459,900+197.1%$170/sqft |
Source:  GAMLS #10414149 Report a problem GAMLS #10414149 Report a problem | ||
| 1/5/2001 | Sold | $154,800+14.7%$57/sqft |
Source: Public Record Report a problem | ||
| 1/8/1997 | Sold | $135,000$50/sqft |
Source: Public Record Report a problem | ||
Public tax history
| Year | Property taxes | Tax assessment |
|---|---|---|
| 2025 | $4,980 +408.4% | $194,856 +5.1% |
| 2024 | $980 +3% | $185,376 +8.7% |
| 2023 | $951 +10.1% | $170,576 +18.1% |
| 2022 | $864 +3.4% | $144,416 +23.1% |
| 2021 | $836 +0.7% | $117,336 +2.1% |
| 2020 | $830 +5% | $114,976 +10% |
| 2019 | $791 +0.8% | $104,480 -57.8% |
| 2018 | $784 +0.6% | $247,800 +6.8% |
| 2017 | $779 +1.7% | $232,000 +11.3% |
| 2016 | $766 | $208,400 +19.6% |
| 2015 | $766 -59.2% | $174,300 +5.4% |
| 2014 | $1,880 +34.2% | $165,300 +34.8% |
| 2013 | $1,400 -1.5% | $122,600 -1.1% |
| 2012 | $1,422 -10.4% | $124,000 -12.3% |
| 2011 | $1,587 -5.7% | $141,400 +130% |
| 2010 | $1,683 -7.1% | $61,480 -11.9% |
| 2009 | $1,812 +9.4% | $69,800 -4.7% |
| 2008 | $1,656 +1.5% | $73,280 +1.4% |
| 2007 | $1,631 +12.6% | $72,280 +13% |
| 2006 | $1,449 +4.3% | $63,960 +3.6% |
| 2005 | $1,389 | $61,760 -60% |
| 2004 | -- | $154,500 +5.7% |
| 2003 | -- | $146,100 +165.4% |
| 2002 | $1,187 -11.2% | $55,040 -3.6% |
| 2001 | $1,337 | $57,080 +27.9% |
| 2000 | -- | $44,640 +3.8% |
| 1999 | $1,124 | $43,000 |
Find assessor info on the county website
Neighborhood: 30189
Nearby homes
- $415,8003 bd3 ba2k sqft1071 Boston Rdg, Woodstock, GA 30189Off Market
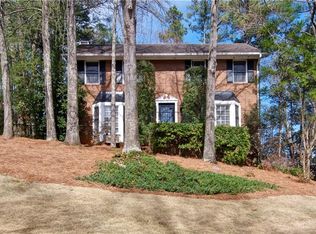
- $390,2004 bd2 ba2.3k sqft1067 Boston Rdg, Woodstock, GA 30189Off Market
- $399,3004 bd2 ba2.2k sqft1068 Boston Rdg, Woodstock, GA 30189Off Market
- $409,0003 bd3 ba2.4k sqft1073 Boston Rdg, Woodstock, GA 30189Sold
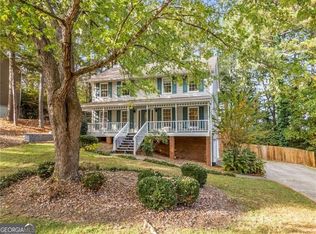
- $402,0004 bd2 ba2.4k sqft1065 Boston Rdg, Woodstock, GA 30189Off Market
- $440,0004 bd4 ba3k sqft1070 Boston Rdg, Woodstock, GA 30189Sold
- $397,7003 bd3 ba2.6k sqft1072 Boston Rdg, Woodstock, GA 30189Off Market
- $425,0004 bd2 ba1.9k sqft1602 Chesterfield Ct, Woodstock, GA 30189Sold
Nearby schools
GreatSchools rating
- 8/10Carmel Elementary SchoolGrades: PK-5Distance: 1.9 mi
- 8/10Woodstock Middle SchoolGrades: 6-8Distance: 1.5 mi
- 8/10Woodstock High SchoolGrades: 9-12Distance: 1.5 mi
Schools provided by the listing agent
- Elementary: Carmel
- Middle: Woodstock
- High: Woodstock
Source: FMLS GA. This data may not be complete. We recommend contacting the local school district to confirm school assignments for this home.
Get a cash offer in 3 minutes
Find out how much your home could sell for in as little as 3 minutes with a no-obligation cash offer.
Estimated market value
$483,200
Get a cash offer in 3 minutes
Find out how much your home could sell for in as little as 3 minutes with a no-obligation cash offer.
Estimated market value
$483,200
- Georgia
- Cherokee County
- Woodstock
- 30189
- 1069 Boston Rdg
