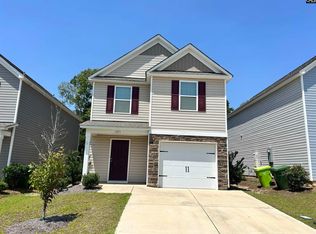
Bring your buyers! This home is unique because it is situated on a premium lot, this home offers added privacy with no rear neighbors to stare at. Instead, enjoy peaceful wooded views from your fully fenced backyard, creating the perfect space to relax, entertain, or let pets play freely. Inside, you'll find modern finishes throughout, including quartz countertops and stainless steel appliances, giving the home a stylish and contemporary feel.Ideally located just minutes from the William Jennings Bryan Dorn VA Medical Center, approximately 15 minutes from Fort Jackson, and about 35 minutes from Shaw Air Force Base, this home provides convenient access to key destinations while maintaining a quiet residential setting. Combining privacy, convenience, and low-maintenance living, this is an opportunity you won't want to miss. Schedule your private showing today! Disclaimer: CMLS has not reviewed and, therefore, does not endorse vendors who may appear in listings.
For sale
Price cut: $2K (7/14)
$245,000
1069 Crescent Moon Loop, Hopkins, SC 29061
3beds
1,608sqft
Single Family Residence
Built in 2022
4,791 Square Feet Lot
$244,300 Zestimate®
$152/sqft
$25/mo HOA
What's special
Modern finishes throughoutPeaceful wooded viewsPremium lotStainless steel appliancesStylish and contemporary feelQuartz countertopsFully fenced backyard
- 93 days
- 150
- 14
Zillow last checked:
Listing updated:
Listed by:
Ashley Etheredge Phone:980-221-5647,
eXp Realty LLC
Source: Consolidated MLS,MLS#: 636779
Facts & features
Interior
Bedrooms & bathrooms
- Bedrooms: 3
- Bathrooms: 3
- Full bathrooms: 2
- 1/2 bathrooms: 1
- Partial bathrooms: 1
- Main level bathrooms: 1
Primary bedroom
- Features: Double Vanity, Walk-In Closet(s)
- Level: Second
Bedroom 2
- Features: Closet-Private
- Level: Second
Bedroom 3
- Features: Closet-Private
- Level: Second
Dining room
- Features: Floors-Laminate
- Level: Main
Kitchen
- Features: Kitchen Island, Pantry, Granite Counters, Floors-Laminate, Cabinets-Painted, Recessed Lighting
- Level: Main
Living room
- Features: Floors-Laminate, Ceiling Fan(s)
- Level: Main
Heating
- Electric
Cooling
- Central Air
Appliances
- Included: Self Clean, Smooth Surface, Dishwasher, Disposal, Microwave Above Stove, Electric Water Heater
- Laundry: Heated Space
Features
- Ceiling Fan(s)
- Flooring: Laminate, Carpet
- Has basement: No
- Attic: Attic Access
- Has fireplace: No
Interior area
- Total structure area: 1,608
- Total interior livable area: 1,608 sqft
Video & virtual tour
Property
Parking
- Total spaces: 3
- Parking features: Garage - Attached
- Attached garage spaces: 1
Features
- Stories: 2
- Fencing: Full,Privacy
Lot
- Size: 4,791 Square Feet
- Features: Sprinkler
Details
- Parcel number: 219140915
Construction
Type & style
- Home type: SingleFamily
- Architectural style: Traditional
- Property subtype: Single Family Residence
Materials
- Vinyl
- Foundation: Slab
Condition
- New construction: No
- Year built: 2022
Utilities & green energy
- Sewer: Public Sewer
- Water: Public
- Utilities for property: Cable Available, Electricity Connected
Community & HOA
Community
- Security: Smoke Detector(s)
- Subdivision: SAVANNAH WOODS
HOA
- Has HOA: Yes
- Services included: Common Area Maintenance
- HOA fee: $300 annually
Location
- Region: Hopkins
Financial & listing details
- Price per square foot: $152/sqft
- Date on market: 6/18/2026
- Listing agreement: Exclusive Right To Sell
- Road surface type: Paved
Estimated market value
$244,300
$232,000 - $257,000
$1,926/mo
Price history
| Date | Event | Price |
|---|---|---|
| 7/14/2026 | Price change | $245,000-0.8%$152/sqft |
Source:  Consolidated MLS #636779 Report a problem Consolidated MLS #636779 Report a problem | ||
| 6/19/2026 | Listed for sale | $247,000+5%$154/sqft |
Source: Consolidated MLS #636779 Report a problem | ||
| 1/6/2023 | Listing removed | -- |
Source: Consolidated MLS #548028 Report a problem | ||
| 11/14/2022 | Price change | $235,280-4.1%$146/sqft |
Source: Consolidated MLS #548028 Report a problem | ||
| 10/9/2022 | Price change | $245,280-3.9%$153/sqft |
Source: Consolidated MLS #548028 Report a problem | ||
| 9/30/2022 | Price change | $255,280-3.8%$159/sqft |
Source: Consolidated MLS #548028 Report a problem | ||
| 8/22/2022 | Listed for sale | $265,280$165/sqft |
Source: Consolidated MLS #548028 Report a problem | ||
Public tax history
Tax history is unavailable.
Monthly payment
Est. payment
Payment breakdown
Explore the cost of this home by adjusting the details. Changes won't be saved.Climate risks
Neighborhood: 29061
Nearby schools
Schools provided by the listing agent
- Elementary: Horrell Hill
- Middle: Southeast
- High: Lower Richland
- District: Richland One
Source: Consolidated MLS. This data may not be complete. We recommend contacting the local school district to confirm school assignments for this home.

Similar homes
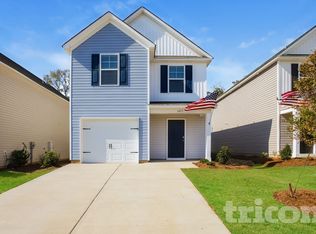
- $245,0003 bd3 ba1.6k sqft1034 Crescent Moon Loop, Hopkins, SC 29061For Sale
 MLS ID #641093, Kirsten Hauge. Consolidated MLS
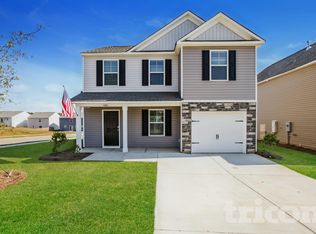
 - $244,9003 bd3 ba1.4k sqft1021 Goose Branch Dr, Hopkins, SC 29061For Sale
 MLS ID #640097, TJ Downing. Consolidated MLS
 - $265,0003 bd3 ba1.6k sqft147 Bennett Dairy Rd, Spartanburg, SC 29307For Sale
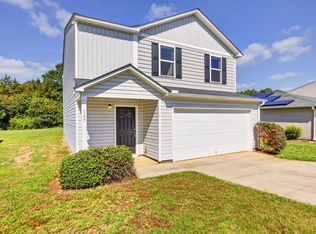 MLS ID #341943, Jenny H Weathers, BHHS C Dan Joyner, REALTORS. SAR as distributed by MLS GRID
 - $239,0003 bd2 ba1.5k sqft557 Rusting Oak Dr, Columbia, SC 29209For Sale
 MLS ID #641988, Tiffiny Davis. Consolidated MLS
