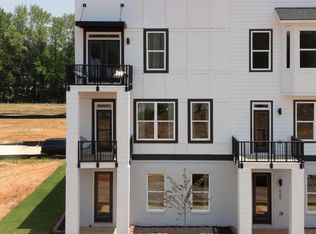
LOCATION! LOCATION! Experience the pinnacle of luxury living in our breathtaking, brand-new designer model! Prepare to be amazed by this stunning 3-level townhome, nestled in the highly sought-after Brookglen Heights. Indulge in the remarkable features of this floor plan, designed to elevate your lifestyle to new heights. As you step onto the terrace level, you'll be greeted by a covered porch that sets the tone for the grandeur that awaits inside. The spacious foyer welcomes you, creating a seamless transition into the heart of the home. Discover a thoughtfully designed bedroom with its own en suite, providing privacy and comfort for guests or loved ones. The two-car garage ensures convenience and ample storage options, while a coat closet offers a dedicated space for your belongings. The main level presents an open concept layout, seamlessly integrating the kitchen, dining area, and family room. Here, you'll experience a harmonious blend of functionality and style, perfectly suited for entertaining or relaxing with family and friends. The chef's kitchen is a masterpiece, featuring a sprawling quartz island, a captivating tile backsplash, white cabinets, and 2 spacious pantries. Two outdoor decks grace this level, including a charming coffee/bar space that leads to one of the decks, offering a tranquil retreat for your morning rituals or evening conversations. As you ascend to the upper level, a sitting area awaits, nestled between two generously sized bedrooms. The secondary bedroom is adorned with a full walk-in closet, providing abundant storage for your personal belongings. Meanwhile, the luxurious main suite exudes opulence with dual walk-in closets, ensuring ample space for your wardrobe. Additionally, the main suite boasts a private deck/balcony, where you can unwind and revel in moments of serenity. Prepare to be enchanted by the seamless blend of elegance and functionality offered by this remarkable floor plan. Brookglen Heights is positioned to bring all of the very best of city living right to you- with life’s essentials at your door. Nestled just inside the eastern side of Atlanta’s perimeter, Brookglen Heights puts you in a fantastic position to watch the growth of the city, and to reach some of Atlanta’s favorite neighborhoods. Avondale Estates and historic downtown Decatur are just a short drive away; and you can reach destinations like East Atlanta Village, Grant Park, Cabbagetown, and even downtown Atlanta in 20 minutes or less. ***BUYER INCENTIVE - UP TO $6,000 TOWARDS BUYER CLOSING COST. ***Photos are not of actual home; Illustrative of similar model and finishes; includes upgrades***Use 3770 Covington Hwy, Decatur for driving directions, entrance off of Porter Road.
Closed
Zillow last checked:
Listing updated:
Bought with:
Farnoush Tehrani, 390431
Keller Williams Rlty, First Atlanta
Source: FMLS GA,MLS#: 7219476
Price history
| Date | Event | Price |
|---|---|---|
| 5/14/2025 | Listing removed | $3,295$1/sqft |
Source: Zillow Rentals Report a problem | ||
| 4/10/2025 | Listed for rent | $3,295$1/sqft |
Source: Zillow Rentals Report a problem | ||
| 11/29/2023 | Sold | $509,000-0.4%$196/sqft |
Source:  FMLS GA #7219476 Report a problem FMLS GA #7219476 Report a problem | ||
| 11/28/2023 | Contingent | $511,000$197/sqft |
Source:  GAMLS #10196650 Report a problem GAMLS #10196650 Report a problem | ||
| 5/19/2023 | Listed for sale | $511,000$197/sqft |
Source: FMLS GA #7219476 Report a problem | ||
Get a cash offer in 3 minutes
Find out how much your home could sell for in as little as 3 minutes with a no-obligation cash offer.
Estimated market value
$461,500
