Professional photography coming! Be among the first to discover this nearly new waterfront home in the sought-after Buckhorn II subdivision. Why wait for new construction when you can enjoy the benefits of a home that's just one year young? This beautiful 4-bedroom, 2.5 bath home combines modern conveniences, thoughtful design, and inviting spaces with a peaceful waterfront setting. The desirable split-bedroom floor plan offers privacy and functionality, while the spacious primary suite provides a relaxing retreat featuring a spa-inspired bathroom with generous closet space. Features: picture frame molding, eat-in kitchen, crown molding in the main living area and primary suite, cozy gas log fireplace, gas cooktop and Rinnai water heater, spacious 3-car garage with mini-split heating and air system, and abundant storage throughout. Step outside and discover the perfect place to unwind. Enjoy beautiful sunsets from the patio and screened back porch overlooking the pond, with a fenced backyard that adds privacy and convenience.
For sale
$449,900
1069 McKenzie Rd, Manning, SC 29102
4beds
2,334sqft
Single Family Residence
Built in 2025
0.78 Acres Lot
$-- Zestimate®
$193/sqft
$-- HOA
What's special
Peaceful waterfront settingCozy gas log fireplaceNearly new waterfront homeDesirable split-bedroom floor planRelaxing retreatEat-in kitchenModern conveniences
- 1 day
- 210
- 9
Zillow last checked:
Listing updated:
Listed by:
Joe Davis 443-286-1576,
AgentOwned Realty-Manning
Source: Sumter BOR,MLS#: 204114
Facts & features
Interior
Bedrooms & bathrooms
- Bedrooms: 4
- Bathrooms: 3
- Full bathrooms: 2
- 1/2 bathrooms: 1
Heating
- Electric
Cooling
- Ceiling Fan(s), Central Air
Appliances
- Included: Dishwasher, Disposal, Dryer, Microwave, Range, Refrigerator, Washer
Features
- Eat-in Kitchen
- Flooring: Ceramic Tile, Laminate
- Windows: Blinds, Storm Window(s)
- Has basement: No
- Has fireplace: Yes
- Fireplace features: Gas Log
Interior area
- Total structure area: 2,334
- Total interior livable area: 2,334 sqft
Property
Parking
- Total spaces: 6
- Parking features: Attached Garage
- Garage spaces: 3
Features
- Levels: One
- Patio & porch: Covered Porch, Front Porch, Rear Patio, Screened Porch
- Fencing: Wrought Iron
Lot
- Size: 0.78 Acres
Details
- Additional structures: None
- Parcel number: 167000106600
- Special conditions: Deeded
- Other equipment: None
Construction
Type & style
- Home type: SingleFamily
- Architectural style: Ranch
- Property subtype: Single Family Residence
Materials
- Brick, Hardboard
- Foundation: Slab
Condition
- New construction: No
- Year built: 2025
Details
- Warranty included: Yes
Utilities & green energy
- Sewer: Public Sewer
- Water: Public
- Utilities for property: Cable Available, Electricity Available, Sewer Available, Propane
Community & HOA
Community
- Security: Smoke Detector(s)
- Subdivision: Buckhorn Waterfront
HOA
- Has HOA: No
Location
- Region: Manning
Financial & listing details
- Price per square foot: $193/sqft
- Tax assessed value: $35,000
- Annual tax amount: $817
- Date on market: 10/10/2026
- Listing terms: Cash,Conventional,FHA,USDA Loan,VA Loan
- Road surface type: Paved
Estimated market value
Not available
Estimated sales range
Not available
Not available
Price history
| Date | Event | Price |
|---|---|---|
| 10/10/2026 | Listed for sale | $449,900+4.6%$193/sqft |
Source: Sumter BOR #204114 Report a problem | ||
| 10/15/2025 | Sold | $430,000-1%$184/sqft |
Source:  Sumter BOR #200267 Report a problem Sumter BOR #200267 Report a problem | ||
| 8/15/2025 | Pending sale | $434,500$186/sqft |
Source: Sumter BOR #200267 Report a problem | ||
| 8/15/2025 | Listed for sale | $434,500+1206.8%$186/sqft |
Source: Sumter BOR #200267 Report a problem | ||
| 4/15/2024 | Sold | $33,250-14.7%$14/sqft |
Source:  CTMLS #24005505 Report a problem CTMLS #24005505 Report a problem | ||
| 3/7/2024 | Contingent | $39,000$17/sqft |
Source: CTMLS #24005505 Report a problem | ||
| 3/7/2024 | Pending sale | $39,000$17/sqft |
Source: Sumter BOR #162617 Report a problem | ||
| 3/3/2024 | Listed for sale | $39,000-85.3%$17/sqft |
Source: Sumter BOR #162617 Report a problem | ||
| 6/20/2011 | Sold | $264,824$113/sqft |
Source: Public Record Report a problem | ||
Public tax history
| Year | Property taxes | Tax assessment |
|---|---|---|
| 2025 | $817 -22.6% | $2,100 -36.6% |
| 2024 | $1,056 -20% | $3,312 |
| 2023 | $1,320 | $3,312 -81.8% |
| 2022 | -- | $18,202 +15% |
| 2021 | -- | $15,828 +6.2% |
| 2020 | -- | $14,898 |
| 2019 | -- | $14,898 |
Find assessor info on the county website
Monthly payment
Est. payment
Payment breakdown
Explore the cost of this home by adjusting the details. Changes won't be saved.Climate risks
Neighborhood: 29102
Nearby schools
Schools provided by the listing agent
- Elementary: Manning Early Childhood/ Primary/ Elementary
- Middle: Manning Junior High
- High: Manning High
Source: Sumter BOR. This data may not be complete. We recommend contacting the local school district to confirm school assignments for this home.
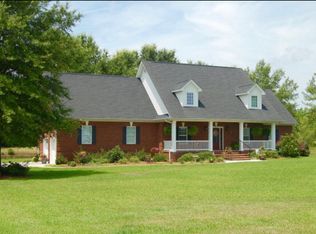
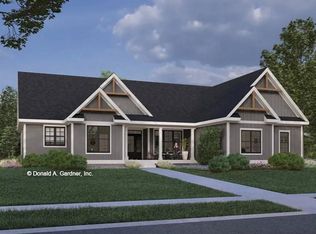
Similar homes
- $385,5004 bd3 ba2k sqft1107 Joseph Lemon & Dingle Rd, Manning, SC 29102New Construction

 MLS ID #26027369, Angela Jordan. CTMLS
 - $389,9004 bd3 ba2k sqft1327 McKenzie Rd, Manning, SC 29102New Construction
 MLS ID #203365, Gwen Lee, CENTURY 21 Hawkins & Kolb. Sumter BOR
 - $389,9004 bd3 ba2.5k sqft1032 Longleaf Dr, Manning, SC 29102For Sale
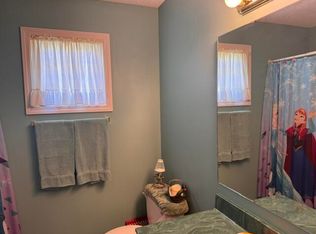 MLS ID #26016258, Angela Jordan. CTMLS
 - $376,5004 bd3 ba2k sqft1113 Joseph Lemon & Dingle Rd, Manning, SC 29102New Construction
 MLS ID #202820, Angie B Jordan, AgentOwned Realty-Manning. Sumter BOR
 - $314,0003 bd2 ba1.8k sqft1165 Heritage Dr, Manning, SC 29102For SaleMLS ID #26027475, Patty Wood. CTMLS
- $298,5003 bd3 ba2.1k sqft1042 Loblolly Dr, Manning, SC 29102For SaleMLS ID #26024097, Tammy Cupp. CTMLS
- $320,0003 bd3 ba1.5k sqft1600 Stukes Rd, Manning, SC 29102New ConstructionMLS ID #26027745, Brandon Ray. CTMLS
- $265,0004 bd2 ba1.8k sqft1142 Pearson Rd, Manning, SC 29102For SaleMLS ID #26023069, Brandon Ray. CTMLS
- $309,9004 bd3 ba2k sqft1299 Deercreek Dr, Manning, SC 29102For SaleMLS ID #26014373, Angela Jordan. CTMLS
- $265,0003 bd2 ba1.8k sqft1459 Stillwater Dr, Manning, SC 29102For SaleMLS ID #26027476, Patty Wood. CTMLS
- $399,0003 bd2 ba1.8k sqft1270 Stukes Rd, Manning, SC 29102For SaleMLS ID #26019423, Angela Jordan. CTMLS
- $280,0003 bd3 ba1.5k sqft1184 Mulligan Dr, Manning, SC 29102For SaleMLS ID #26025474, Rashaan Jackson. CTMLS
- $250,0004 bd4 ba2.4k sqft40 W Rigby St, Manning, SC 29102For SaleMLS ID #26017092, Denise Dorsey. CTMLS
