Skip main navigation
Offer-show
  • $293,000

    1069 Metomen St, Ripon, WI 54971

    5beds
    2,128sqft
    : 
    $2,027/mo
    Get pre-qualified
    Single Family Residence
    Built in 1930
    0.59 Acres Lot
    $295,800 Zestimate®
    $138/sqft
    $-- HOA

    What's special

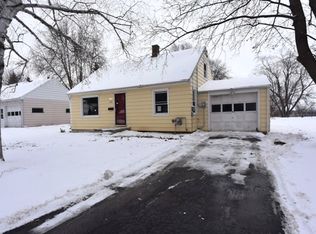
    Step into this charming 1930s bungalow, where timeless character meets generous living space! This one-of-a-kind home offers 5-6 bedrooms, 3 bathrooms, hardwood floors, a cozy fireplace, and a spacious 4 seasons room that's perfect as a family room or year-round gathering space. Car enthusiasts, hobbyists, or anyone needing extra storage will love the oversized 3+ car garage. Outside, enjoy a fully fenced backyard, and over half an acre of space to relax, entertain, or play. If you've been searching for room to spread out without sacrificing charm, this home is a must-see! Professional pictures coming 8/10
    --
    on Zillow
    124
    views
    3
    saves

    Zillow last checked:

    Listing updated:

    Listed by:

    Kia Simon,

    Century 21 Properties Unlimited

    Source: SCWMLS,MLS#: 2029990

      Facts & features

      Interior

      Bedrooms & bathrooms
      • Bedrooms: 5
      • Bathrooms: 3
      • Full bathrooms: 3
      • Main level bathrooms: 3
      Primary bedroom
      • Level: Main
      • Area: 140
      • Dimensions: 10 x 14
      Bedroom 2
      • Level: Main
      • Area: 143
      • Dimensions: 13 x 11
      Bedroom 3
      • Level: Main
      • Area: 143
      • Dimensions: 13 x 11
      Bedroom 4
      • Level: Upper
      • Area: 120
      • Dimensions: 15 x 8
      Bedroom 5
      • Level: Upper
      • Area: 120
      • Dimensions: 15 x 8
      Family room
      • Area: 266
      • Dimensions: 14 x 19
      Kitchen
      • Features: Breakfast Bar, Range/Oven, Refrigerator, Dishwasher, Disposal
      • Level: Main
      • Area: 132
      • Dimensions: 12 x 11
      Living room
      • Level: Main
      • Area: 270
      • Dimensions: 18 x 15
      Heating
      • Forced Air
      Cooling
      • Central Air
      Appliances
      • Included: Washer, Dryer, Water Softener Included
      • Laundry: Lower Level
      Features
      • At Least 1 tub, Bedroom, Bonus Room
      • Windows: Low Emissivity Windows, Skylight(s)
      • Basement: Full
      • Has fireplace: Yes
      • Fireplace features: Wood Burning, Free Standing
      Interior area
      • Total structure area: 2,128
      • Total interior livable area: 2,128 sqft
      • Finished area above ground: 2,128

      Property

      Parking
      • Total spaces: 3
      • Parking features: Additional Parking, Heated Garage
      • Garage spaces: 3
      • Has uncovered spaces: Yes
      Features
      • Levels: One and One Half
      • Stories: 1.5
      • Patio & porch: Deck
      • Fencing: Fenced
      Lot
      • Size: 0.59 Acres
      Details
      • Parcel number: RIP1614280305004
      • Zoning: R1

      Construction

      Type & style
      • Home type: SingleFamily
      • Architectural style: Bungalow
      • Property subtype: Single Family Residence
      Materials
      • Vinyl Siding, Brick
      • Foundation: Other
      Condition
      • Year built: 1930

      Utilities & green energy

      • Sewer: Public Sewer
      • Water: Public
      • Utilities for property: Cable Available
      Green energy
      • Energy efficient items: Appliances

      Community & HOA

      Location
      • Region: Ripon

      Financial & listing details

      • Price per square foot: $138/sqft
      • Tax assessed value: $183,600
      • Annual tax amount: $4,284
      • Date on market: 8/7/2026
      • Inclusions: Refrigerator, stove, dishwasher, wood burning pellet stove, water softener, window blinds
      • Exclusions: Seller's personal property, washer & dryer

        Estimated market value

        $295,800

        $281,000 - $311,000

        $2,194/mo

        Price history

        DateEventPrice
        8/11/2026Contingent$293,000$138/sqft
        Source: SCWMLS #2029990 Report a problem
        8/7/2026Listed for sale$293,000+55%$138/sqft
        Source: SCWMLS #2029990 Report a problem
        7/31/2018Listing removed$189,000$89/sqft
        Source: CENTURY 21 Properties Unlimited #1831196 Report a problem
        7/31/2018Pending sale$189,000+3.8%$89/sqft
        Source: CENTURY 21 Properties Unlimited #1831196 Report a problem
        7/27/2018Sold$182,000-3.7%$86/sqft
        Source: RANW as distributed by MLS GRID #50183734 Report a problem
        5/22/2018Price change$189,000-0.5%$89/sqft
        Source: Century 21 Properties Unlimited #1831196 Report a problem
        4/2/2018Listed for sale$189,900+5.8%$89/sqft
        Source: Owner Report a problem
        5/22/2014Sold$179,500-2.7%$84/sqft
        Source: Public Record Report a problem
        4/1/2014Price change$184,500+2.8%$87/sqft
        Source: Owner Report a problem
        3/11/2014Listed for sale$179,500-5.5%$84/sqft
        Source: Owner Report a problem
        10/31/2007Sold$190,000$89/sqft
        Source: Public Record Report a problem

        Public tax history

        YearProperty taxesTax assessment
        2024$3,945 +2.6%$183,600
        2023$3,846 -10%$183,600
        2022$4,275 +0.9%$183,600
        2021$4,238 +8.1%$183,600 +3.6%
        2020$3,922 +5.2%$177,200
        2018$3,728 +9%$177,200 +5.9%
        2017$3,420 $167,400 +7.9%
        2016$3,420 -6.3%$155,100
        2015$3,651 +1.4%$155,100
        2014$3,599 +1.5%$155,100
        2013$3,546 +0%$155,100
        2012$3,545 -1.2%$155,100
        2011$3,589 -0.4%$155,100
        2010$3,605 +0.9%$155,100 +16.9%
        2009$3,572 +6.4%$132,700
        2008$3,356 +4%$132,700
        2007$3,228 +17.2%$132,700 +18.8%
        2006$2,755 +1.4%$111,700
        2005$2,718 -1.3%$111,700
        2004$2,753 +3.3%$111,700
        2003$2,665 $111,700 +35.1%
        2002-- $82,700
        2001-- $82,700
        2000-- $82,700
        Find assessor info on the county website

        Monthly payment

        Est. payment

        Payment breakdown

        Explore the cost of this home by adjusting the details. Changes won't be saved.
        All calculations are estimates and provided by Zillow, Inc. for informational purposes only. Actual amounts may vary.
        HOA fees may include property taxes on listings classified as Co-Ops. Contact the listing agent and/or owner for fee details.
        See how much you could borrow to make a competitive offer.

        Climate risks

        Neighborhood: 54971

        Getting around

        18 / 100
        Car-Dependent
        42 / 100
        Somewhat Bikeable

        Nearby schools

        GreatSchools rating
        Schools provided by the listing agent
        • Elementary: Barlow Park/Murray Park
        • Middle: Ripon
        • High: Ripon
        • District: Ripon

        Source: SCWMLS. This data may not be complete. We recommend contacting the local school district to confirm school assignments for this home.

        A local agent can set up tours, give advice and negotiate with sellers.

        Browse local experts