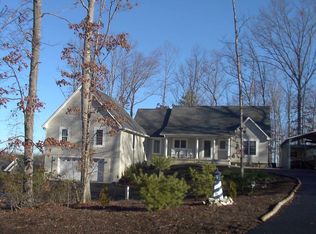
Commanding over 200 feet of waterfront shoreline on a massive 3-acre lot, this newly renovated Lake Anna compound displays miles of uninterrupted water views. This completely furnished turn-key waterfront lake house (NON-HOA) offers 6 bedrooms, 4 bathrooms, and 4,000 square feet of private tranquility, sited on the public side of Lake Anna. Thoughtfully designed for the lake enthusiast, nearly every room of this magnificent retreat offers stunning water views. Outside, this property is appointed by a large two-slip boathouse with kitchenette, dining area, water slide, and 15-foot water trampoline; a deep hot tub overlooking the lake, a tremendous back deck offering panoramic views of Lake Anna, and a recently-constructed hardscaped fire pit. Floor-to-ceiling windows in the newly-renovated great room dissolve the line between indoors and outdoors, and showcase jaw-dropping views of Lake Anna. Anchored by a nautical shiplap fireplace and rustic wood mantle, the wide open great room features high vaulted ceilings and abundant natural light. The state-of-the-art renovated kitchen offers beautiful new granite countertops, stainless steel appliances, a large island with second sink, gorgeous tile backsplash, and separate coffee bar. The primary suite is on the main level, and features its own private screened-in porch with lake views, a walk-in changing room/closet, and a newly renovated spa-inspired bathroom with double vanity, and a frameless walk-in tile shower. The main level offers two additional guest rooms, a full bathroom with tub, and laundry room. Tailored for entertaining, the lower level is centered around a large recreation space, which includes a movie-screening area, pool table, corner wet bar, and stone-encased wood-burning fireplace and mantle. Your guests will rave about the three additional bedrooms on the lower level (two of which have stunning water views), coupled with a new large bathroom, offering another walk-in shower, and storage closet. If you don't want to walk to the boathouse, just hop into your golf cart (included with purchase) and follow the concrete path directly to the boathouse. If the large attached two-car garage isn't enough space, then take advantage of the massive detached three-car garage with unfinished upstairs second level, perfect for storing boats, additional vehicles, and ATVs. There is plenty of space for an in-ground swimming pool in the open grass area adjacent to the home and hot tub. The owners recently installed an extravagant stone fire pit near the water's edge, surrounded by beautiful grey stone hardscaping. The landscape and hardscape lighting at this magnificent residence are unparalleled at Lake Anna. INVESTORS: this non-HOA waterfront enclave is absolutely ideal for short term rentals, considering the layout, size, amenities, water views, and waterfront / outdoor features. Location could not be better: less than 5 minutes to groceries, restaurants, Cutalong Golf Course, fast food, The Lake Anna Taphouse, Coffee & Creamery, vet clinic, and more. High speed internet. All furnishings, furniture, and decor convey - and so does the golf cart. List of recent renovations and upgrades in documents section.
Sold for $1,884,000
Zillow last checked:
Listing updated:
Bought with:
Ashley Hoffman, 0225104962
Lake Anna Island Realty, Inc.
Source: Bright MLS,MLS#: VALA2008204
Price history
| Date | Event | Price |
|---|---|---|
| 7/30/2025 | Sold | $1,884,000-0.8%$476/sqft |
Source:  Bright MLS #VALA2008204 Report a problem Bright MLS #VALA2008204 Report a problem | ||
| 7/14/2025 | Pending sale | $1,899,000$480/sqft |
Source: Bright MLS #VALA2008204 Report a problem | ||
| 7/9/2025 | Listed for sale | $1,899,000+33.3%$480/sqft |
Source: Bright MLS #VALA2008204 Report a problem | ||
| 2/23/2023 | Sold | $1,425,000-1.7%$360/sqft |
Source: Bright MLS #VALA2002586 Report a problem | ||
| 12/22/2022 | Pending sale | $1,450,000$366/sqft |
Source: Bright MLS #VALA2002586 Report a problem | ||
| 12/15/2022 | Listed for sale | $1,450,000+21%$366/sqft |
Source: Bright MLS #VALA2002586 Report a problem | ||
| 8/16/2019 | Listing removed | $1,198,000$303/sqft |
Source: RE/MAX Finest #VALA119286 Report a problem | ||
| 8/15/2019 | Listed for sale | $1,198,000+2%$303/sqft |
Source: RE/MAX Finest #VALA119286 Report a problem | ||
| 8/14/2019 | Sold | $1,175,000-1.9%$297/sqft |
Source: Public Record Report a problem | ||
| 7/10/2019 | Pending sale | $1,198,000$303/sqft |
Source: RE/MAX FINEST #VALA119286 Report a problem | ||
| 6/3/2019 | Price change | $1,198,000-4.1%$303/sqft |
Source: RE/MAX FINEST #VALA119286 Report a problem | ||
| 5/8/2019 | Listed for sale | $1,249,000+4.5%$315/sqft |
Source: RE/MAX FINEST #VALA119024 Report a problem | ||
| 12/8/2018 | Listing removed | $1,195,000$302/sqft |
Source: Dockside Realty #1002351948 Report a problem | ||
| 10/14/2018 | Price change | $1,195,000-5.9%$302/sqft |
Source: Dockside Realty #1002351948 Report a problem | ||
| 8/31/2018 | Listed for sale | $1,270,000$321/sqft |
Source: Dockside Realty #1002351948 Report a problem | ||
Get a cash offer in 3 minutes
Find out how much your home could sell for in as little as 3 minutes with a no-obligation cash offer.
Estimated market value
$1,882,700
