Skip main navigation
For sale
  • $349,500

    1069 Pecks Rd, Bedford, VA 24523

    3beds
    1,282sqft
    : 
    Loading
    Get pre-qualified
    Single Family Residence
    Built in 1976
    1.48 Acres Lot
    $-- Zestimate®
    $273/sqft
    $-- HOA

    What's special

    Maintenance free brick exteriorFull walk-out basementInviting kitchenAdjacent dining area
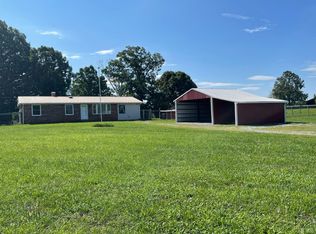
    Come home to your slice of heaven in the country, less than 10 miles to the Town of Bedford! This charming, quality built ranch, with 2 fireplaces, a full walk-out basement, and an oversized garage/workshop on 1.48 acres, offers you privacy and elbow room from your neighbors. Enjoy preparing meals in the inviting kitchen featuring a convenient island with bar seating. The space flows seamlessly into the adjacent dining area, which opens directly to the rear deck for easy indoor-outdoor living. Cozy up to the gas log fireplace with floor to ceiling brick which takes center stage in the relaxing living room. Laundry room/mudroom is conveniently located adjacent to the kitchen and provides access to the front porch and carport. Hardwood floors in the living room, bedrooms, and hallway. Chair rail and wainscoting in kitchen, dining area, and bathroom. The full, unfinished basement, complete with a brick fireplace and outside access, is the perfect blank canvas to create additional living space. Oversized detached 2-car garage with concrete floor, electric, and a workbench provides additional parking or ample space for your dream workshop. There is also an RV sized carport next to the garage. New HVAC system installed in 2025. New tankless hot water heater installed in 2024. Septic pumped and passed inspection in 2022. Water and radon tested and passed in 2022. Additional features: a fenced in chicken run with 2 coops, and a greenhouse, both sold as-is. Maintenance free brick exterior. No homeowner's association. Seller to credit buyer $5,000 toward buyer closing costs with acceptable offer.
    9 hours
    |
    215
    |
    9
    |

    Zillow last checked:

    Listing updated:

    Listed by:

    MIKE WILLIAMS 540-525-2939,

    ML REALTY

    Source: RVAR,MLS#: 929441MLS Logo

    Loading...

      Facts & features

      Interior

      Bedrooms & bathrooms
      • Bedrooms: 3
      • Bathrooms: 1
      • Full bathrooms: 1
      Primary bedroom
      • Level: E
      Bedroom 2
      • Level: E
      Bedroom 3
      • Level: E
      Dining area
      • Level: E
      Eat in kitchen
      • Level: E
      Laundry
      • Level: E
      Living room
      • Level: E
      Mud room
      • Level: E
      Heating
      • Heat Pump Electric
      Cooling
      • Heat Pump Electric
      Appliances
      • Included: Dryer, Washer, Dishwasher, Microwave, Electric Range, Gas Range, Refrigerator
      Features
      • Storage
      • Flooring: Vinyl, Wood
      • Doors: Metal
      • Windows: Insulated Windows, Tilt-In
      • Has basement: Yes
      • Number of fireplaces: 2
      • Fireplace features: Basement, Gas Log, Living Room
      Interior area
      • Total structure area: 2,382
      • Total interior livable area: 1,282 sqft
      • Finished area above ground: 1,282

      Property

      Parking
      • Total spaces: 3
      • Parking features: Attached Carport, Garage Detached, Garage Door Opener, Off Street
      • Has garage: Yes
      • Has carport: Yes
      • Covered spaces: 3
      • Has uncovered spaces: Yes
      Features
      • Levels: One
      • Stories: 1
      • Patio & porch: Deck
      • Exterior features: Garden Space, Other - See Remarks, Maint-Free Exterior
      Lot
      • Size: 1.48 Acres
      • Features: Cleared, Level
      Details
      • Additional structures: Greenhouse
      • Parcel number: 183 A 55
      • Zoning: AP

      Construction

      Type & style
      • Home type: SingleFamily
      • Architectural style: Ranch
      • Property subtype: Single Family Residence
      Materials
      • Brick, Cement Block, Vinyl
      Condition
      • Completed
      • Year built: 1976

      Utilities & green energy

      • Electric: 0 Phase
      • Water: Well
      • Utilities for property: Cable Connected, Underground Utilities, Cable

      Community & HOA

      Community
      • Subdivision: N/A
      HOA
      • Has HOA: No
      Location
      • Region: Bedford

      Financial & listing details

      • Price per square foot: $273/sqft
      • Tax assessed value: $236,700
      • Annual tax amount: $971
      • Date on market: 7/13/2026
      • Road surface type: Paved

        Estimated market value

        Not available

        Estimated sales range

        Not available

        Not available

        Price history

        DateEventPrice
        7/13/2026Listed for sale$349,500+34.4%$273/sqft
        Source: RVAR #929441 Report a problem
        4/19/2022Sold$260,000-1.7%$203/sqft
        Source: RVAR #887553 Report a problem
        3/10/2022Pending sale$264,500$206/sqft
        Source: RVAR #887553 Report a problem
        3/10/2022Listed for sale$264,500+120.6%$206/sqft
        Source: RVAR #887553 Report a problem
        2/1/2016Listing removed$119,900$94/sqft
        Source: CENTURY 21 ALL-SERVICE #295547 Report a problem
        2/1/2016Pending sale$119,900+11.1%$94/sqft
        Source: CENTURY 21 ALL-SERVICE #295547 Report a problem
        1/28/2016Sold$107,900-10%$84/sqft
        Source: LMLS #295547 Report a problem
        11/23/2015Listed for sale$119,900+0.3%$94/sqft
        Source: Century 21 ALL-SERVICE-BED #295547 Report a problem
        3/29/2004Sold$119,500$93/sqft
        Source: LMLS #208375 Report a problem

        Public tax history

        YearProperty taxesTax assessment
        2025-- $236,700
        2024$970 $236,700
        2023$970 +53.1%$236,700 +86.7%
        2022$634 $126,800
        2021$634 $126,800
        2020$634 -3.8%$126,800
        2019$659 +2.4%$126,800 +2.3%
        2018$644 -0.1%$124,000
        2017$645 $124,000
        2016$645 $124,000
        2015$645 -3.7%$124,000 -3.7%
        2014$670 +4%$128,800
        2013$644 $128,800
        2012$644 $128,800
        2011$644 $128,800
        2010$644 $128,800
        2009$644 $128,800
        2008$644 $128,800
        2007$644 -3.6%$128,800 +25.3%
        2006$668 +0.2%$102,800 +0.2%
        2005$667 +1.8%$102,600 +1.8%
        2004$655 $100,800
        Find assessor info on the county website

        Monthly payment

        Est. payment

        Payment breakdown

        Explore the cost of this home by adjusting the details. Changes won't be saved.
        All calculations are estimates and provided by Zillow, Inc. for informational purposes only. Actual amounts may vary.
        HOA fees may include property taxes on listings classified as Co-Ops. Contact the listing agent and/or owner for fee details.
        Mortgage interest rates are dependent on a number of factors, including credit score, down payment, and repayment length. Interest rate data provided by Zillow Group Marketplace, Inc. as of 1/1/1970 from various mortgage lenders with which we have lead or other similar arrangements; the Estimated Payment is an average of those rates.
        See how much you could borrow to make a competitive offer.

        Climate risks

        Neighborhood: 24523

        Getting around

        0 / 100
        Car-Dependent
        14 / 100
        Somewhat Bikeable

        Nearby schools

        GreatSchools rating
        Schools provided by the listing agent
        • Elementary: Huddleston
        • Middle: Staunton River
        • High: Staunton River

        Source: RVAR. This data may not be complete. We recommend contacting the local school district to confirm school assignments for this home.

        A local agent can set up tours, give advice and negotiate with sellers.

        Browse local experts

        Similar homes