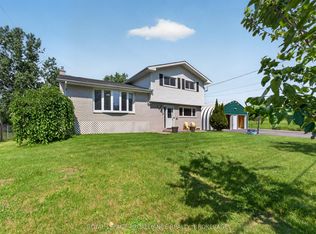
Welcome to 1069 Sunnyside Road, Kingston - a versatile and extensively updated 3-bedroom,2-full-bath, 1-storey home offering comfortable living, flexible space and the bonus of an oversized detached two-car garage with a studio-style in-law suite above. Inside, the home features new luxury vinyl plank flooring throughout (2026), creating a fresh, cohesive and carpet-free interior, complemented by tile flooring in the laundry area. Hydronic in-floor heating and on-demand hot water provide efficient year-round comfort, while a gas fireplace adds warmth and character. A heat pump system installed in 2026 provides both heating and cooling through three wall-mounted units - one on the main floor and two upstairs. The exterior has also seen substantial improvements, including a siding and insulation retrofit(2025), new stone exterior accents (2026), newer decking and a new patio door (2025). The main house roof was replaced in 2016, while the garden shed received a new roof in 2026. The home is serviced by a 100-amp electrical panel. A standout feature is the oversized detached two-car garage. Above the garage you'll find a studio-style in-law suite complete with its own kitchen, 3-piece bathroom, on-demand hot water and baseboard heating - an excellent option for extended family, guests, a home office or additional flexible living space. With numerous recent upgrades, multiple heating and cooling options, substantial garage space and separate secondary accommodations, 1069 Sunnyside Road offers a unique combination of comfort, versatility and value.**Offered at $589,000**
For sale
C$589,000
1069 Sunnyside Rd, Kingston, ON K7L 4V4
3beds
3baths
Single Family Residence
Built in ----
0 Square Feet Lot
$-- Zestimate®
C$--/sqft
C$-- HOA
What's special
Hydronic in-floor heatingOn-demand hot waterSiding and insulation retrofitNew stone exterior accentsNewer deckingNew patio doorOversized detached two-car garage
- 1 day
- 9
- 0
Zillow last checked:
Listing updated:
Listed by:
RE/MAX FINEST REALTY INC., BROKERAGE
Source: TRREB,MLS®#: X13827518 Originating MLS®#: Kingston & Area Real Estate Association
Originating MLS®#: Kingston & Area Real Estate AssociationFacts & features
Interior
Bedrooms & bathrooms
- Bedrooms: 3
- Bathrooms: 3
Primary bedroom
- Level: Second
- Dimensions: 4.5 x 3.43
Bedroom 2
- Level: Second
- Dimensions: 4.13 x 3.51
Other
- Level: Second
- Dimensions: 4.01 x 3.2
Dining room
- Level: Main
- Dimensions: 4.5 x 3.51
Foyer
- Level: Main
- Dimensions: 2.51 x 2.29
Kitchen
- Level: Upper
- Dimensions: 2.29 x 1.75
Kitchen
- Level: Main
- Dimensions: 4.88 x 3.89
Living room
- Level: Main
- Dimensions: 5.76 x 4.27
Office
- Level: Upper
- Dimensions: 5.03 x 3.38
Heating
- Heat Pump, Gas
Cooling
- Wall Unit(s)
Appliances
- Included: Instant Hot Water
Features
- ERV/HRV, In-Law Suite, Upgraded Insulation
- Flooring: Carpet Free
- Basement: Unfinished,Walk-Up Access
- Has fireplace: Yes
- Fireplace features: Natural Gas
Interior area
- Living area range: 1100-1500 null
Video & virtual tour
Property
Parking
- Total spaces: 8
- Parking features: Private Double
- Has garage: Yes
Accessibility
- Accessibility features: Ramps, Wheelchair Access
Features
- Stories: 1.5
- Patio & porch: Deck
- Pool features: None
- Waterfront features: None
Lot
- Size: 0 Square Feet
- Features: Park, Rec./Commun.Centre, School Bus Route, Rectangular Lot
Details
- Additional structures: Garden Shed, Workshop
- Parcel number: 361300233
- Other equipment: Sewage Pump, Sump Pump
Construction
Type & style
- Home type: SingleFamily
- Property subtype: Single Family Residence
Materials
- Stone, Vinyl Siding
- Foundation: Block, Poured Concrete, Stone
- Roof: Fibreglass Shingle
Utilities & green energy
- Sewer: Septic
- Water: Drilled Well, Water System
Community & HOA
Location
- Region: Kingston
Financial & listing details
- Annual tax amount: C$4,308
- Date on market: 9/25/2026
Price history
Price history is unavailable.
Public tax history
Tax history is unavailable.
Climate risks
Neighborhood: Sharpton
Similar homes
- C$599,5003 bd2 ba-- sqft1496 Sydenham Rd, Kingston, ON K7L 4V4For Sale
 MLS ID #X13555776, SUTTON GROUP-MASTERS REALTY INC., BROKERAGE. TRREB
 - C$589,9003 bd3 ba-- sqft1377 Brackenwood Cres, Kingston, ON K7P 2W4For Sale
 MLS ID #X13824750, RE/MAX FINEST REALTY INC., BROKERAGE. TRREB
 - C$659,9003 bd3 ba-- sqft2112 Bur Brook Rd, Kingston, ON K7L 4V4For Sale
 MLS ID #X13753788, ROYAL LEPAGE PROALLIANCE REALTY, BROKERAGE. TRREB
 - C$639,9003 bd2 ba-- sqft302 Arrowhead Pl, Kingston, ON K7M 3L3For Sale
 MLS ID #X13817520, ROYAL LEPAGE PROALLIANCE REALTY, BROKERAGE. TRREB
