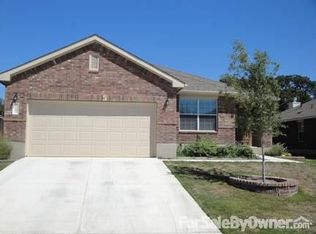
Welcome to this beautifully maintained 3-bedroom, 2-bath single-story home in the highly sought-after Garlic Creek community in Buda. Offering a functional open-concept floor plan, a dedicated flex space, and thoughtful upgrades throughout, this move-in ready home is designed for both everyday living and entertaining. Just off the entry, you'll find a formal dining room and a versatile flex room that's ideal for a home office, playroom, media room, or second living area. The spacious kitchen features granite countertops, abundant cabinet and counter space, a large pantry, and overlooks the breakfast area and inviting living room, where a cozy fireplace creates the perfect gathering space. The split-bedroom layout provides added privacy, with two secondary bedrooms featuring walk-in closets and a shared full bath on one side of the home. Tucked away on the opposite side, the private primary suite offers dual vanities, a soaking tub, separate walk-in shower, and a spacious walk-in closet. Step outside to your extended covered patio with a pergola, creating the perfect outdoor retreat for relaxing or entertaining. Along the side of the home, a fenced vegetable garden offers plenty of space to grow fresh herbs, vegetables, or flowers. Living in Garlic Creek means enjoying exceptional community amenities, including a resort-style pool, fitness center, walking and nature trails, playgrounds, sports courts, picnic pavilion, and the beautiful 31-acre Garlic Creek Park. Conveniently located just minutes from IH-35, shopping, dining, schools, and everyday conveniences, you'll enjoy an easy commute to Austin while experiencing the small-town charm and welcoming community of Buda.
Active under contract
Price cut: $10K (8/6)
$350,000
1069 Talley Loop, Buda, TX 78610
3beds
1,836sqft
Single Family Residence
Built in 2012
7,274 Square Feet Lot
$-- Zestimate®
$191/sqft
$42/mo HOA
What's special
Cozy fireplaceFormal dining roomFunctional open-concept floor planThoughtful upgrades throughoutDedicated flex spaceFenced vegetable gardenGranite countertops
- 54 days
- 251
- 13
Zillow last checked:
Listing updated:
Listed by:
Lisa Sandidge (512) 575-3644,
Compass RE Texas, LLC (512) 575-3644
Source: Unlock MLS,MLS#: 1075646
Facts & features
Interior
Bedrooms & bathrooms
- Bedrooms: 3
- Bathrooms: 2
- Full bathrooms: 2
- Main level bedrooms: 3
Heating
- Natural Gas
Cooling
- Central Air
Appliances
- Included: Dishwasher, Disposal, Microwave, Free-Standing Range, Refrigerator
Features
- Ceiling Fan(s), Granite Counters, Kitchen Island, Multiple Dining Areas, No Interior Steps, Pantry, Recessed Lighting, Soaking Tub, Storage, Study/Home Office, Walk-In Closet(s), Washer Hookup
- Flooring: Laminate, No Carpet, Tile
- Windows: Blinds
- Number of fireplaces: 1
- Fireplace features: Family Room, Wood Burning
Interior area
- Total interior livable area: 1,836 sqft
Property
Parking
- Total spaces: 2
- Parking features: Driveway, Garage, Garage Faces Front
- Garage spaces: 2
Accessibility
- Accessibility features: None
Features
- Levels: One
- Stories: 1
- Patio & porch: Covered, Front Porch, Porch
- Exterior features: Garden, Gutters Full, Lighting, Private Yard
- Pool features: None
- Fencing: Back Yard
- Has view: Yes
- View description: Neighborhood, Trees/Woods
- Waterfront features: None
Lot
- Size: 7,274 Square Feet
- Features: Back Yard, Curbs, Front Yard, Garden, Landscaped, Sprinkler - Automatic, Trees-Large (Over 40 Ft)
Details
- Additional structures: Pergola
- Parcel number: 113164000X006002
- Special conditions: Standard
Construction
Type & style
- Home type: SingleFamily
- Property subtype: Single Family Residence
Materials
- Foundation: Slab
- Roof: Shingle
Condition
- Resale
- New construction: No
- Year built: 2012
Utilities & green energy
- Sewer: Public Sewer
- Water: Public
- Utilities for property: Electricity Connected, Natural Gas Connected, Sewer Connected, Water Connected
Community & HOA
Community
- Features: Playground, Pool
- Subdivision: Garlic Creek West Ph Iii Sec 3
HOA
- Has HOA: Yes
- Services included: Common Area Maintenance
- HOA fee: $125 quarterly
- HOA name: Garlic Creek West
Location
- Region: Buda
Financial & listing details
- Price per square foot: $191/sqft
- Tax assessed value: $414,800
- Annual tax amount: $9,061
- Date on market: 7/9/2026
- Listing terms: Cash,Conventional,FHA,VA Loan
- Electric utility on property: Yes
Estimated market value
Not available
Estimated sales range
Not available
Not available
Price history
| Date | Event | Price |
|---|---|---|
| 8/21/2026 | Contingent | $350,000$191/sqft |
Source:  Unlock MLS #1075646 Report a problem Unlock MLS #1075646 Report a problem | ||
| 8/6/2026 | Price change | $350,000-2.8%$191/sqft |
Source: Unlock MLS #1075646 Report a problem | ||
| 7/9/2026 | Listed for sale | $360,000-30.1%$196/sqft |
Source: Unlock MLS #1075646 Report a problem | ||
| 6/3/2022 | Listing removed | -- |
Source: Unlock MLS #7431921 Report a problem | ||
| 4/30/2022 | Pending sale | $515,000$281/sqft |
Source: Unlock MLS #7431921 Report a problem | ||
| 4/29/2022 | Price change | $515,000-6.4%$281/sqft |
Source: Unlock MLS #7431921 Report a problem | ||
| 4/20/2022 | Price change | $549,9940%$300/sqft |
Source: Unlock MLS #7431921 Report a problem | ||
| 4/13/2022 | Listed for sale | $549,995+112.8%$300/sqft |
Source: Unlock MLS #7431921 Report a problem | ||
| 4/13/2017 | Sold | -- |
Source: Agent Provided Report a problem | ||
| 3/11/2017 | Price change | $258,500+0.8%$141/sqft |
Source: Realty Austin #1484198 Report a problem | ||
| 3/4/2017 | Price change | $256,500-1.3%$140/sqft |
Source: Realty Austin #1484198 Report a problem | ||
| 1/17/2017 | Price change | $259,900-1.1%$142/sqft |
Source: Keller Williams - Austin SW #3750131 Report a problem | ||
| 1/7/2017 | Price change | $262,900-0.8%$143/sqft |
Source: Keller Williams - Austin SW #3750131 Report a problem | ||
| 12/15/2016 | Listed for sale | $264,900$144/sqft |
Source: Keller Williams - Austin SW #3750131 Report a problem | ||
Public tax history
| Year | Property taxes | Tax assessment |
|---|---|---|
| 2025 | -- | $414,800 -2.5% |
| 2024 | $8,990 -8.2% | $425,420 -11% |
| 2023 | $9,788 +90.2% | $477,800 +48.6% |
| 2022 | $5,145 +1.4% | $321,533 |
| 2021 | $5,075 +2.9% | -- |
| 2020 | $4,932 -0.9% | $265,730 -0.8% |
| 2019 | $4,977 +0.6% | $267,980 +1.7% |
| 2018 | $4,945 -16.9% | $263,600 +7.5% |
| 2017 | $5,948 +9.9% | $245,303 +10% |
| 2016 | $5,411 +23.4% | $223,003 +10% |
| 2015 | $4,385 | $202,730 +10% |
| 2014 | $4,385 | $184,300 +5.7% |
| 2013 | -- | $174,310 |
Find assessor info on the county website
Monthly payment
Est. payment
Payment breakdown
Explore the cost of this home by adjusting the details. Changes won't be saved.Climate risks
Neighborhood: 78610
Nearby schools
Schools provided by the listing agent
- Elementary: Elm Grove
- Middle: Eric Dahlstrom
- High: Johnson High School
- District: HaysCONSISD
Source: Unlock MLS. This data may not be complete. We recommend contacting the local school district to confirm school assignments for this home.
Similar homes
- $355,0003 bd2 ba1.8k sqft331 Rosemary Holw, Buda, TX 78610Active

 MLS ID #3437393, Jenai Hales, Coldwell Banker Realty. Unlock MLS
 - $335,0004 bd2 ba1.9k sqft322 Strawberry Blonde Dr, Buda, TX 78610Active
 MLS ID #8386824, Richard Doyle, United Real Estate Austin. Unlock MLS
 - $329,0003 bd2 ba1.7k sqft339 Strawberry Blonde Dr, Buda, TX 78610Active
 MLS ID #8094642, Becky Ode, Moreland Properties. Unlock MLS
 - $390,5003 bd2 ba1.8k sqft490 Still Hollow Crk, Buda, TX 78610Active
 MLS ID #7150868, Clay Freeman, Clay Freeman Realty. Unlock MLS
 - $270,0003 bd3 ba1.9k sqft259 Clarence Ct, Buda, TX 78610ActiveMLS ID #4891291, Steve Mallett, Keller Williams Realty. Unlock MLS
- $340,0003 bd3 ba1.9k sqft448 Tobin Dr, Buda, TX 78610ActiveMLS ID #7422027, Roberto Garcia, Team Price Real Estate. Unlock MLS
- $340,0003 bd2 ba1.6k sqft166 Joseph Dr, Buda, TX 78610ActiveMLS ID #1797328, Jordan Sistrunk, All City Real Estate Ltd. Co. Unlock MLS
- $335,0003 bd2 ba1.6k sqft689 Leadtree Loop, Buda, TX 78610ActiveMLS ID #1188476, Deborah Rendon, Next Move Realty & Mortgage. Unlock MLS
- $339,0004 bd3 ba2.3k sqft459 Sandstone Trl, Buda, TX 78610ActiveMLS ID #1312575, Vanessa Pizana, Epique Realty LLC. Unlock MLS
- $395,0004 bd3 ba2.7k sqft140 Brockston Dr, Buda, TX 78610ActiveMLS ID #4373329, Aubrey Shaw, JBGoodwin REALTORS WL. Unlock MLS
- $385,0004 bd3 ba2.4k sqft621 Hot Spring Valley, Buda, TX 78610ActiveMLS ID #6881626, Francisco Lopez Reyes, eXp Realty, LLC. Unlock MLS
- $299,0003 bd2 ba1.8k sqft258 Snow Owl Holw, Buda, TX 78610ActiveMLS ID #7784597, Joanne Jarrett, Star Tex Real Estate. Unlock MLS
- $425,0004 bd2 ba2.6k sqft1480 Coldwater Holw, Buda, TX 78610ActiveMLS ID #9784128, Reneta Osobase, Let's Move Austin LLC. Unlock MLS
- $315,0004 bd3 ba2k sqft220 Nettletree Dr, Buda, TX 78610ActiveMLS ID #6228364, Karen Ivey, Compass RE Texas, LLC. Unlock MLS
- $319,9994 bd3 ba2.1k sqft263 Beechnut Dr, Buda, TX 78610ActiveMLS ID #9799406, David Ponce, Keller Williams Realty. Unlock MLS
- $360,0003 bd2 ba1.5k sqft11917 Buzz Schneider Ln, Austin, TX 78748ActiveMLS ID #8072248, Todd Sherman, Resident Realty, LTD.. Unlock MLS
- $365,0003 bd3 ba1.6k sqft1300 Falconer Way, Austin, TX 78748ActiveMLS ID #3358974, Rosalie Doyle, Ironrock Properties. Unlock MLS
- $365,0003 bd3 ba1.7k sqft1606 Yoakum St #254, Austin, TX 78748ActiveMLS ID #4480303, Mike Minns, Atlas Realty. Unlock MLS
- $388,0003 bd2 ba1.5k sqft12203 Toluca Dr, Austin, TX 78748ActiveMLS ID #3280660, Sandy Riojas, Elegant Choice Realty. Unlock MLS
- $315,0003 bd3 ba1.8k sqft11313 Hill Stable Ct, Manchaca, TX 78652ActiveMLS ID #8417625, Mike Takao, eXp Realty, LLC. Unlock MLS
