Over $20,000 in down payment assistance available for this move in ready home! Qualifications are not difficult to meet-contact your lender or agent for details. With a spacious split floor plan, 1069 Tatum offers flexibility, privacy, and room to spread out. The oversized sunroom adds bright extra living space and features a fireplace. Previous owners used this space as a den. The primary suite lends itself well to house hacking, whether as a private Airbnb, roommate setup, or simply extra separation. Both bathrooms renovated! You’ll also notice some "tough to find" features at this price point: a separate laundry closet, an attached one car garage, a large fenced backyard, and a patio. All kitchen appliances included. Zoned for Grahamwood Elementary and just a short walk to Gaisman Community Center (8M$ reno), where residents can enjoy FREE amenities, including one of the city’s free public pools. This neighborhood is one where you can get anywhere in 15 mins! Digitally staged pics.
For sale
$217,000
1069 Tatum Rd, Memphis, TN 38122
3beds
1,800sqft
Single Family Residence
Built in 1950
0.28 Acres Lot
$208,000 Zestimate®
$121/sqft
$-- HOA
What's special
Large fenced backyardSpacious split floor planAttached one car garageSeparate laundry closetAll kitchen appliances includedBoth bathrooms renovatedPrimary suite
- 6 hours
- 81
- 16
Zillow last checked:
Listing updated:
Listed by:
Ashleigh Bettis,
Bluff City Realty Group, LLC 901-303-8448
Source: MAAR,MLS#: 10231913
Facts & features
Interior
Bedrooms & bathrooms
- Bedrooms: 3
- Bathrooms: 2
- Full bathrooms: 2
Rooms
- Room types: Sun Room
Primary bedroom
- Level: First
- Area: 160
- Dimensions: 10 x 16
Bedroom 2
- Features: Shared Bath, Hardwood Floor
- Level: First
- Area: 132
- Dimensions: 11 x 12
Bedroom 3
- Features: Shared Bath, Hardwood Floor
- Level: First
- Area: 132
- Dimensions: 11 x 12
Primary bathroom
- Features: Tile Floor, Full Bath
Dining room
- Features: Separate Dining Room
- Area: 121
- Dimensions: 11 x 11
Kitchen
- Features: Updated/Renovated Kitchen, Washer/Dryer Connections
- Area: 272
- Dimensions: 16 x 17
Living room
- Features: Separate Living Room
- Area: 204
- Dimensions: 12 x 17
Den
- Area: 260
- Dimensions: 13 x 20
Heating
- Central
Cooling
- Central Air
Appliances
- Included: Range/Oven, Dishwasher, Refrigerator
- Laundry: Laundry Closet
Features
- All Bedrooms Down, Split Bedroom Plan, Renovated Bathroom, Living Room, Dining Room, Kitchen, Primary Bedroom, 2nd Bedroom, 3rd Bedroom, 2 or More Baths, Sun Room, Square Feet Source: AutoFill (MAARdata) or Public Records (Cnty Assessor Site)
- Flooring: Part Hardwood, Wood Laminate Floors, Tile
- Basement: Crawl Space
- Number of fireplaces: 1
- Fireplace features: Decorative
Interior area
- Total interior livable area: 1,800 sqft
Property
Parking
- Total spaces: 1
- Parking features: Driveway/Pad, Garage Faces Front
- Has garage: Yes
- Covered spaces: 1
- Has uncovered spaces: Yes
Features
- Stories: 1
- Patio & porch: Patio
- Pool features: None
- Fencing: Wood
Lot
- Size: 0.28 Acres
- Dimensions: 74 x 170
- Features: Some Trees, Level
Details
- Parcel number: 054010 00009
Construction
Type & style
- Home type: SingleFamily
- Architectural style: Ranch
- Property subtype: Single Family Residence
Materials
- Brick Veneer
- Roof: Composition Shingles
Condition
- New construction: No
- Year built: 1950
Community & HOA
Community
- Subdivision: Lemay Heights
Location
- Region: Memphis
Financial & listing details
- Price per square foot: $121/sqft
- Tax assessed value: $210,900
- Annual tax amount: $2,779
- Price range: $217K - $217K
- Date on market: 10/7/2026
- Listing terms: Conventional,FHA,VA Loan
Estimated market value
$208,000
$198,000 - $218,000
$1,404/mo
Price history
| Date | Event | Price |
|---|---|---|
| 10/7/2026 | Listed for sale | $217,000-9.5%$121/sqft |
Source:  MAAR #10231913 Report a problem MAAR #10231913 Report a problem | ||
| 8/31/2026 | Listing removed | $239,900$133/sqft |
Source: MAAR #10221993 Report a problem | ||
| 7/9/2026 | Price change | $239,900-3.3%$133/sqft |
Source: MAAR #10221993 Report a problem | ||
| 6/2/2026 | Price change | $248,000-2.7%$138/sqft |
Source: MAAR #10221993 Report a problem | ||
| 5/20/2026 | Listed for sale | $255,000+27.6%$142/sqft |
Source: MAAR #10221993 Report a problem | ||
| 4/20/2022 | Sold | $199,900$111/sqft |
Source: MAAR #10119682 Report a problem | ||
| 3/21/2022 | Pending sale | $199,900$111/sqft |
Source: MAAR #10119682 Report a problem | ||
| 3/17/2022 | Listed for sale | $199,900+21.2%$111/sqft |
Source: MAAR #10119682 Report a problem | ||
| 3/2/2022 | Listing removed | -- |
Source: MAAR #10117181 Report a problem | ||
| 2/21/2022 | Price change | $164,900-2.9%$92/sqft |
Source: MAAR #10117181 Report a problem | ||
| 2/16/2022 | Listed for sale | $169,900+32.7%$94/sqft |
Source: MAAR #10117181 Report a problem | ||
| 2/9/2022 | Sold | $128,000-26.8%$71/sqft |
Source: Public Record Report a problem | ||
| 2/9/2022 | Listed for sale | $174,900+96.7%$97/sqft |
Source: MAAR #10117181 Report a problem | ||
| 7/14/1999 | Sold | $88,900$49/sqft |
Source: Public Record Report a problem | ||
Public tax history
| Year | Property taxes | Tax assessment |
|---|---|---|
| 2025 | $2,779 +35.5% | $52,725 +69.3% |
| 2024 | $2,051 +8.1% | $31,150 |
| 2023 | $1,898 | $31,150 |
| 2022 | -- | $31,150 |
| 2021 | -- | $31,150 +50.1% |
| 2020 | $663 | $20,750 |
| 2019 | $663 -21.1% | $20,750 |
| 2018 | $840 -45.1% | $20,750 |
| 2017 | $1,532 +137.1% | $20,750 +9.2% |
| 2016 | $646 -24.7% | $19,000 |
| 2014 | $858 | $19,000 |
| 2013 | -- | $19,000 -29.4% |
| 2012 | -- | $26,900 |
| 2011 | -- | $26,900 |
| 2010 | -- | $26,900 |
| 2009 | -- | $26,900 +18.9% |
| 2008 | -- | $22,625 |
| 2007 | -- | $22,625 |
| 2006 | -- | $22,625 |
| 2005 | -- | $22,625 +9.7% |
| 2004 | -- | $20,625 |
| 2003 | -- | $20,625 |
| 2002 | -- | $20,625 |
| 2001 | -- | $20,625 +11.6% |
| 2000 | -- | $18,475 |
Find assessor info on the county website
Monthly payment
Est. payment
Payment breakdown
Explore the cost of this home by adjusting the details. Changes won't be saved.Climate risks
Neighborhood: Berclair-Highland Heights
Similar homes
- $218,5003 bd2 ba1.9k sqft4816 McCrory Ave, Memphis, TN 38122For Sale
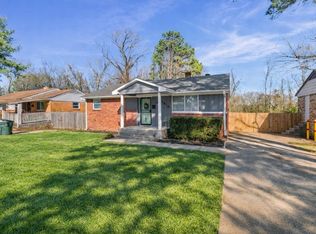 MLS ID #10227350, Ashlyn Randall, Keller Williams. MAAR
 - $199,9993 bd1 ba1.1k sqft4696 Bowen Rd, Memphis, TN 38122For Sale
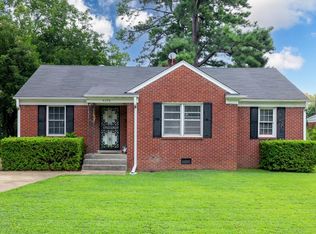 MLS ID #10227577, Hailey M Jowers, REMAX Experts. MAAR
 - $185,0003 bd1 ba1.1k sqft4532 Janice Ave, Memphis, TN 38122For Sale
 MLS ID #10222538, Donnie K Morrow, eXp Realty, LLC. MAAR
 - $300,0006 bd2 ba2.4k sqft4020 Faxon Ave, Memphis, TN 38122For Sale
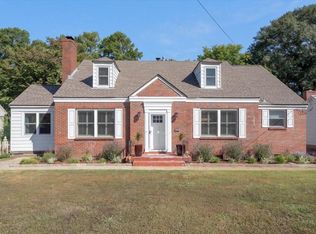 MLS ID #10231473, Aubrey D Tilson, Crye-Leike, Inc., REALTORS. MAAR
