NEW OWNED SOLAR. New permitted sunroom for entertaining with Hunter Douglas shades, pergula with gas grill and refrigerator. Beautifully landscaped back with pavers, raised beds, firepit, artifical turf, and mountain views.
New fireplace w/ added brick, new Osmosis system, New water heater.
Roof with new underlayment and sewer clean out in 2025. Centrally located with easy access to GVR facilities, shopping and highway. Don't miss this opportunity!
For sale
$398,000
1069 W Ashworth Rd, Green Valley, AZ 85614
2beds
1,810sqft
Single Family Residence
Built in 1999
6,098 Square Feet Lot
$387,200 Zestimate®
$220/sqft
$20/mo HOA
What's special
Mountain viewsHunter douglas shadesPermitted sunroom for entertainingRaised beds
- 43 days
- 242
- 16
Zillow last checked:
Listing updated:
Listed by:
Karen West 520-609-5121,
Tierra Antigua Realty
Source: MLS of Southern Arizona,MLS#: 22619588
Facts & features
Interior
Bedrooms & bathrooms
- Bedrooms: 2
- Bathrooms: 2
- Full bathrooms: 2
Heating
- Forced Air, Natural Gas
Cooling
- Central Air
Appliances
- Included: Dishwasher, Disposal, Refrigerator, Reverse Osmosis, Electric Oven
- Laundry: Laundry Room, Washer
Features
- Walk-In Closet(s), High Ceilings
- Flooring: Carpet, Ceramic Tile, Vinyl
- Number of fireplaces: 1
- Fireplace features: Insert, Gas, Living Room
Interior area
- Total structure area: 1,810
- Total interior livable area: 1,810 sqft
Property
Parking
- Total spaces: 2
- Parking features: Garage Door Opener, Attached Garage Cabinets, Oversized
- Garage spaces: 2
Accessibility
- Accessibility features: Wide Doorways, Wide Hallways
Features
- Levels: One
- Stories: 1
- Entry location: 1
- Patio & porch: Paver, Patio
- Exterior features: Built-in Barbecue
- Pool features: None
- Spa features: None
- Fencing: Block
- Has view: Yes
- View description: Mountain(s), Sunset, Residential, Sunrise
Lot
- Size: 6,098 Square Feet
- Dimensions: 117 X 56
- Features: Decorative Gravel, Sprinklers In Front, Borders Common Area, North/South Exposure, Waterfall
Details
- Additional structures: Gazebo, Outdoor Kitchen
- Parcel number: 304764300
- Zoning: Pima County - SP
- Special conditions: None
Construction
Type & style
- Home type: SingleFamily
- Architectural style: Contemporary
- Property subtype: Single Family Residence
Materials
- Frame - Stucco
- Roof: Tile
Condition
- Year built: 1999
Utilities & green energy
- Electric: Solar PV System
- Sewer: Sewer Connected
- Water: Water Company
- Utilities for property: Phone Connected
Community & HOA
Community
- Features: Paved Street, Sidewalks
- Security: Smoke Detector(s), Wrought Iron Security Door
- Senior community: Yes
- Subdivision: Las Campanas BLK G (96-216)
HOA
- Has HOA: Yes
- Amenities included: Pool, Recreation Room, Spa/Hot Tub
- Services included: Common Area Maint
- HOA fee: $20 monthly
- HOA name: Las Companas Capistr
Location
- Region: Green Valley
Financial & listing details
- Price per square foot: $220/sqft
- Tax assessed value: $279,627
- Annual tax amount: $2,304
- Date on market: 8/12/2026
- Cumulative days on market: 43 days
- Listing terms: FHA,VA Loan,Conventional,Cash,1031 Exchange
- Road surface type: Chip And Seal
Estimated market value
$387,200
$368,000 - $407,000
$1,903/mo
Price history
| Date | Event | Price |
|---|---|---|
| 8/12/2026 | Listed for sale | $398,000+26.3%$220/sqft |
Source:  MLS of Southern Arizona #22619588 Report a problem MLS of Southern Arizona #22619588 Report a problem | ||
| 1/10/2024 | Sold | $315,000-3.1%$174/sqft |
Source: MLS of Southern Arizona #22320728 Report a problem | ||
| 1/10/2024 | Pending sale | $325,000$180/sqft |
Source: MLS of Southern Arizona #22320728 Report a problem | ||
| 11/28/2023 | Contingent | $325,000$180/sqft |
Source: MLS of Southern Arizona #22320728 Report a problem | ||
| 11/10/2023 | Price change | $325,000-2.4%$180/sqft |
Source: MLS of Southern Arizona #22320728 Report a problem | ||
| 9/26/2023 | Listed for sale | $333,000+135.8%$184/sqft |
Source: MLS of Southern Arizona #22320728 Report a problem | ||
| 8/28/2015 | Sold | $141,200-2.6%$78/sqft |
Source: MLS of Southern Arizona #3056530 Report a problem | ||
| 8/5/2015 | Listed for sale | $144,900-6.5%$80/sqft |
Source: Long Realty Company #56530 Report a problem | ||
| 5/26/1999 | Sold | $154,964$86/sqft |
Source: Public Record Report a problem | ||
Public tax history
| Year | Property taxes | Tax assessment |
|---|---|---|
| 2026 | $2,271 +9% | $27,963 +2% |
| 2025 | $2,084 -3.4% | $27,427 -0.9% |
| 2024 | $2,157 +8.4% | $27,684 +22.6% |
| 2023 | $1,991 -3.8% | $22,572 +20.5% |
| 2022 | $2,070 +4.4% | $18,728 +8% |
| 2021 | $1,983 +2.4% | $17,337 +2.3% |
| 2020 | $1,937 | $16,951 +7.3% |
| 2019 | $1,937 +3.6% | $15,792 +12.1% |
| 2018 | $1,870 +9% | $14,086 |
| 2017 | $1,716 -1% | $14,086 +0.2% |
| 2016 | $1,733 +7.2% | $14,055 -1.1% |
| 2015 | $1,617 | $14,210 |
| 2014 | -- | -- |
| 2013 | -- | $131,716 |
| 2012 | -- | -- |
| 2011 | -- | -- |
| 2010 | -- | -- |
| 2009 | -- | -- |
| 2007 | -- | -- |
| 2006 | -- | -- |
| 2005 | -- | -- |
| 2004 | -- | -- |
| 2003 | -- | -- |
| 2002 | -- | -- |
| 2001 | $1,111 +2.3% | -- |
| 2000 | $1,086 | -- |
Find assessor info on the county website
Monthly payment
Est. payment
Payment breakdown
Explore the cost of this home by adjusting the details. Changes won't be saved.Climate risks
Neighborhood: 85614
Nearby schools
Schools provided by the listing agent
- Elementary: Continental
- Middle: Continental
- High: Optional
Source: MLS of Southern Arizona. This data may not be complete. We recommend contacting the local school district to confirm school assignments for this home.
- $359,100-- bd2 ba1.6k sqft1077 W Ashworth Rd, Green Valley, AZ 85614Off Market
- $350,7003 bd3 ba1.8k sqft1061 W Ashworth Rd, Green Valley, AZ 85614Off Market
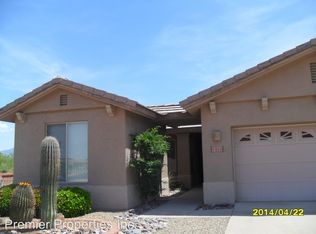
- $338,7002 bd2 ba1.6k sqft1085 W Ashworth Rd, Green Valley, AZ 85614Off Market
- $340,8002 bd2 ba1.6k sqft226 N Cape Royal Dr, Green Valley, AZ 85614Off Market
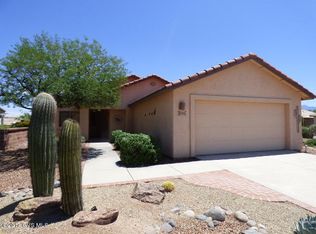
Similar homes
- $349,0002 bd2 ba1.6k sqft56 N Cape Royal Dr, Green Valley, AZ 85614For Sale
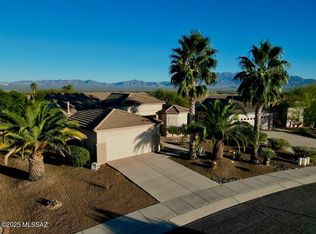
 MLS ID #22620571, David J Masterson, Tierra Antigua Realty. MLS of Southern Arizona
 - $345,9002 bd2 ba1.4k sqft433 W Bazille Way, Green Valley, AZ 85614For Sale
 MLS ID #22622252, Laurie Lokken Brown, HomeSmart Advantage Group. MLS of Southern Arizona
 - $375,0002 bd2 ba2.1k sqft3412 S Waterfall Dr, Green Valley, AZ 85614For Sale
 MLS ID #22619121, Susan E Kelly, Coldwell Banker Realty. MLS of Southern Arizona
 - $440,0003 bd2 ba1.6k sqft862 N Magellan Scope Trl, Green Valley, AZ 85614For Sale
 MLS ID #22619472, Sherri Vis, Redfin. MLS of Southern Arizona
 - $330,0002 bd2 ba1.8k sqft1892 E Canyon Wren Way, Green Valley, AZ 85614For SaleMLS ID #22622985, Justine Lewis, Tierra Antigua Realty. MLS of Southern Arizona
- $328,0002 bd2 ba1.5k sqft760 W Rio Teras, Green Valley, AZ 85614For SaleMLS ID #22607536, Melinda K Bacon, Coldwell Banker Realty. MLS of Southern Arizona
- $389,0002 bd2 ba1.8k sqft5108 S Via Loma Verde, Green Valley, AZ 85622For SaleMLS ID #22621772, Jennifer Root, Long Realty. MLS of Southern Arizona
- $285,0003 bd2 ba1.7k sqft2171 N Avenida Del Polen, Green Valley, AZ 85614For SaleMLS ID #22623266, Angela Marie Kuzma, Keller Williams Integrity First. MLS of Southern Arizona
- $334,9503 bd2 ba1.7k sqft266 W Calle Frambuesa, Green Valley, AZ 85614For SaleMLS ID #22606299, Crystal L Codding, Realty One Group Integrity. MLS of Southern Arizona
- $479,0002 bd2 ba1.8k sqft922 E Vault Mine Ct, Green Valley, AZ 85614For SaleMLS ID #22621731, William A Ims, Coldwell Banker Realty. MLS of Southern Arizona
- $355,0002 bd2 ba1.6k sqft2125 E Cypress Canyon Dr, Green Valley, AZ 85614For SaleMLS ID #22617186, Jose Campillo, Tierra Antigua Realty. MLS of Southern Arizona
- $430,0002 bd2 ba1.6k sqft1961 E Canyon Wren Way, Green Valley, AZ 85614For SaleMLS ID #22617066, Michelle Metcalf, RE/MAX Signature. MLS of Southern Arizona
- $400,0004 bd2 ba2.3k sqft312 N Oak Tree Canyon Loop, Sahuarita, AZ 85629For SaleMLS ID #22619883, Pam Ruggeroli, Long Realty. MLS of Southern Arizona
- $519,0002 bd3 ba2k sqft906 N Camino Cerro Morado, Green Valley, AZ 85614For SaleMLS ID #22614850, Lorraine T DeMeerleer, Coldwell Banker Realty. MLS of Southern Arizona
- $320,0002 bd2 ba1.6k sqft616 S Fremont Cir, Green Valley, AZ 85614For SaleMLS ID #22612765, Katie Liddle, Tierra Antigua Realty. MLS of Southern Arizona
- $430,0002 bd2 ba1.7k sqft5060 S Paseo Gemelos, Green Valley, AZ 85622For SaleMLS ID #22621194, Michelle Metcalf, RE/MAX Signature. MLS of Southern Arizona
- $365,0004 bd3 ba2.4k sqft86 E Calle Trona, Green Valley, AZ 85614For SaleMLS ID #22615460, Melissa Coate, Realty Executives Arizona Territory. MLS of Southern Arizona
- $483,0002 bd2 ba2.1k sqft2480 E Mayview Dr, Green Valley, AZ 85614For SaleMLS ID #22622449, Justine Lewis, Tierra Antigua Realty. MLS of Southern Arizona
- $560,0004 bd2 ba2.1k sqft4184 S Camino De La Canoa, Pima County, AZ 85614For SaleMLS ID #22622309, Julie Ann Hummer-Bellmyer, Coldwell Banker Realty. MLS of Southern Arizona
