Skip main navigation
Closed
  • $140,500

    1069 W Nimisila Rd, Clinton, OH 44216

    2beds
    992sqft
    Single Family Residence
    Built in 1941
    1 Acres Lot
    $-- Zestimate®
    $142/sqft
    $1,419 Estimated rent

    Home value

    Not available

    Estimated sales range

    Not available

    $1,419/mo

    Zestimate® history
    Loading...

    Owner options

    List your home for rent

    $1,419/mo

    Rent Zestimate®

    Find your next renter with Zillow Rental Manager. Plus, with online applications, you can quickly screen prospective tenants – for free.

    Learn more

    $1,419/mo

    Rent Zestimate®

    Refinance and save

    $986/mo

    Est. payment

    Refinancing to a lower rate could help reduce your monthly payments and save thousands over the life of the loan.

    See today's rates

    $986/mo

    Est. payment

    Explore your selling options

    Work with a Zillow partner agent

    Leverage their expertise and Zillow's premium Showcase listings to get your home seen by more buyers.

    Get started

    List with your own agent

    Get your home in front of millions of buyers by listing it on Zillow.

    Learn how to do it

    Sell it yourself

    Take full control of how buyers see your home on Zillow by listing For Sale by Owner (FSBO).

    List your home

    What's special

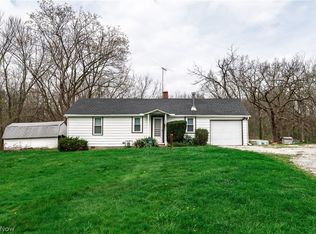
    Affordable country living only a few miles from Portage Lakes State Park and Nimisila Reservoir's boating and fishing. All of the updates are completed so that you can move in and relax - Newer roof, windows, doors, updated bathroom, hvac and septic. Fresh neutral paint and flooring have just been completed throughout as well. This home sits on the crest of an acre of land that includes a small creek crossing near the back and a potting/work shed and a storage shed to hold all your hobbies. The living room features a wood-burning stove for those chilly evenings and a lovely cross-breeze for those warm days when you aren't in the mood to turn the a/c on. The eat-in kitchen has ample storage and its windows open to the sunshine and trees. Small livestock (chickens, etc) permitted. Please check with City of New Franklin for details. Agent related to owner.

    Zillow last checked:

    Listing updated:

    Listing Provided by:

    Jennifer A Abdoo 330-606-5143 jenabdoorealtor@gmail.com,

    Berkshire Hathaway HomeServices Stouffer Realty

    Bought with:

    Brady Hutchinson, 2008001776

    Century 21 Homestar

    Source: MLS Now,MLS#: 5186886MLS LogoOriginating MLS: Akron Cleveland Association of REALTORS

    Facts & features

    Interior

    Bedrooms & bathrooms
    • Bedrooms: 2
    • Bathrooms: 1
    • Full bathrooms: 1
    • Main level bathrooms: 1
    • Main level bedrooms: 2
    Bedroom
    • Description: Flooring: Carpet
    • Level: First
    • Dimensions: 14 x 8
    Bedroom
    • Description: Flooring: Carpet
    • Level: First
    • Dimensions: 12 x 9
    Bathroom
    • Description: Flooring: Luxury Vinyl Tile
    • Level: First
    Eat in kitchen
    • Description: Flooring: Luxury Vinyl Tile
    • Level: First
    • Dimensions: 15 x 12
    Laundry
    • Description: Flooring: Concrete
    • Level: Basement
    Living room
    • Description: Flooring: Carpet
    • Features: Beamed Ceilings, Fireplace
    • Level: First
    • Dimensions: 19 x 19
    Heating
    • Forced Air, Fireplace(s), Gas
    Cooling
    • Central Air, Ceiling Fan(s)
    Features
    • Windows: Blinds, Double Pane Windows, Screens
    • Basement: Dirt Floor,Exterior Entry,Concrete,Unfinished,Walk-Out Access
    • Number of fireplaces: 1
    • Fireplace features: Living Room, Wood Burning Stove, Wood Burning
    Interior area
    • Total structure area: 992
    • Total interior livable area: 992 sqft
    • Finished area above ground: 992

    Property

    Parking
    • Total spaces: 1
    • Parking features: Attached, Driveway, Garage Faces Front, Garage, Garage Door Opener, Gravel
    • Attached garage spaces: 1
    Features
    • Levels: One
    • Stories: 1
    • Patio & porch: Patio, Porch
    • Exterior features: Storage
    • Has view: Yes
    • View description: Trees/Woods
    Lot
    • Size: 1.00 Acres
    • Dimensions: 131 x 200
    • Features: Stream/Creek, Spring
    Details
    • Additional structures: Outbuilding, Shed(s), Storage
    • Parcel number: 2305729
    • Special conditions: Estate

    Construction

    Type & style
    • Home type: SingleFamily
    • Architectural style: Ranch
    • Property subtype: Single Family Residence
    Materials
    • Aluminum Siding, Asphalt, Concrete, Wood Siding
    • Roof: Asphalt
    Condition
    • Year built: 1941

    Utilities & green energy

    • Sewer: Septic Tank
    • Water: Well

    Community & neighborhood

    Location
    • Region: Clinton
    • Subdivision: Franklin

    Price history

    DateEventPrice
    5/19/2026Sold$140,500+4.1%$142/sqft
    Source: MLS Now #5186886 Report a problem
    5/6/2026Pending sale$135,000$136/sqft
    Source: MLS Now #5186886 Report a problem
    4/30/2026Listed for sale$135,000$136/sqft
    Source: MLS Now #5186886 Report a problem
    4/24/2026Contingent$135,000$136/sqft
    Source: MLS Now #5186886 Report a problem
    4/21/2026Listed for sale$135,000$136/sqft
    Source: MLS Now #5186886 Report a problem

    Public tax history

    YearProperty taxesTax assessment
    2023$2,892 +4.4%--
    2022$2,771 -0.3%$42,599
    2021$2,780 $42,599
    2020-- $42,599 +12%
    2019$2,739 +15.6%$38,024 +0%
    2018$2,369 -2.6%$38,020
    2017$2,432 $38,020 +7.3%
    2016$2,432 $35,430
    2015$2,432 +0.7%$35,430
    2014$2,416 +0.6%$35,430
    2013$2,402 +10.9%$35,430
    2012$2,166 +0.8%$35,430 +0%
    2011$2,148 -1.3%$35,427 -11.5%
    2010$2,177 $40,037
    2009-- $40,037
    2008$2,191 -3.4%$40,037 -7.7%
    2007$2,268 +0.9%$43,362
    2006$2,249 +4%$43,362
    2005$2,163 +7.1%$43,362 +8.1%
    2004$2,020 -46.6%$40,114
    2003$3,784 +114.7%$40,114
    2002$1,762 +28.1%$40,114 +41.1%
    2001$1,376 -54.1%$28,424
    2000$3,000 $28,424

    Find assessor info on the county website

    Neighborhood: 44216

    Nearby schools

    GreatSchools rating
    Schools provided by the listing agent
    • District: Manchester LSD Summit- 7706

    Source: MLS Now. This data may not be complete. We recommend contacting the local school district to confirm school assignments for this home.

    Get pre-qualified for a loan
    At Zillow Home Loans, we can pre-qualify you in as little as 5 minutes with no impact to your credit score.

    An equal housing lender. NMLS #10287.