Welcome to this beautiful 3-bedroom, 3-bath home situated on a corner lot in Hunters Ridge Subdivision. Inside, you'll find an inviting open floor plan with hardwood flooring and plenty of space for everyday living. The partially finished walkout basement, with exterior access to the side yard, provides additional living space and plenty of possibilities for a family room, game room, home gym, office, or additional entertaining area.
Step outside to enjoy the deck, completely replaced in 2024, overlooking the newly fenced backyard. The outdoor space includes an area ideal for adding an above-ground pool, along with plenty of room for outdoor dining, entertaining, or simply relaxing. Two outbuildings provide additional storage and flexible space for a workshop, hobby area, or future pool house.
With a walkout basement, newly fenced yard, newer deck, two outbuildings, and corner lot, this Hunters Ridge home offers plenty of space inside and out.
Active
Listed by: Midwest Real Estate • Natalia Hibbert • 314-308-5486
$320,000
70 Swan Ln, Farmington, MO 63640
3beds
2,113sqft
Single Family Residence
Built in 2004
0.33 Acres Lot
$310,400 Zestimate®
$151/sqft
$45/mo HOA
What's special
Inviting open floor planCorner lotHardwood flooring
- 6 days |
- 519 |
- 9 |
Zillow last checked:
Listing updated:
Listed by:
Natalia Hibbert 314-308-5486,
Midwest Real Estate
Source: MARIS,MLS#: 26046192 Originating MLS: Mineral Area Board of REALTORS
Originating MLS: Mineral Area Board of REALTORSFacts & features
Interior
Bedrooms & bathrooms
- Bedrooms: 3
- Bathrooms: 3
- Full bathrooms: 3
- Main level bathrooms: 2
- Main level bedrooms: 3
Primary bedroom
- Features: Floor Covering: Carpeting
- Level: Main
- Area: 182
- Dimensions: 14x13
Bedroom
- Features: Floor Covering: Carpeting
- Level: Main
- Area: 132
- Dimensions: 12x11
Bedroom
- Features: Floor Covering: Carpeting
- Level: Main
- Area: 144
- Dimensions: 12x12
Primary bathroom
- Features: Floor Covering: Vinyl
- Level: Main
- Area: 84
- Dimensions: 12x7
Bathroom
- Features: Floor Covering: Vinyl
- Level: Main
- Area: 45
- Dimensions: 9x5
Bathroom
- Features: Floor Covering: Laminate
- Level: Lower
- Area: 30
- Dimensions: 6x5
Dining room
- Features: Floor Covering: Wood
- Level: Main
- Area: 99
- Dimensions: 11x9
Family room
- Features: Floor Covering: Laminate
- Level: Lower
- Area: 672
- Dimensions: 28x24
Kitchen
- Features: Floor Covering: Wood
- Level: Main
- Area: 90
- Dimensions: 10x9
Living room
- Features: Floor Covering: Wood
- Level: Main
- Area: 270
- Dimensions: 18x15
Heating
- Electric, Forced Air
Cooling
- Ceiling Fan(s), Central Air, Electric
Appliances
- Included: Dishwasher, Disposal, Microwave, Electric Oven, Free-Standing Electric Oven, Range, Electric Range, Refrigerator, Vented Exhaust Fan
- Laundry: In Hall, Laundry Room, Main Level
Features
- Ceiling Fan(s), Dining/Living Room Combo, Double Vanity, High Ceilings, Kitchen Island, Kitchen/Dining Room Combo, Open Floorplan, Separate Shower, Soaking Tub, Vaulted Ceiling(s), Workshop/Hobby Area
- Flooring: Carpet, Laminate, Vinyl, Wood
- Windows: Blinds, Screens, Shutters
- Basement: Partially Finished,Full
- Has fireplace: No
Interior area
- Total structure area: 2,113
- Total interior livable area: 2,113 sqft
- Finished area above ground: 1,411
- Finished area below ground: 702
Property
Parking
- Total spaces: 2
- Parking features: Garage - Attached
- Attached garage spaces: 2
Features
- Levels: One
- Patio & porch: Deck, Front Porch, Porch, Rear Porch
- Fencing: Back Yard,Chain Link,Fenced
Lot
- Size: 0.33 Acres
- Features: Back Yard, Corner Lot, Front Yard
Details
- Parcel number: 091001000000007.87
- Special conditions: Standard
Construction
Type & style
- Home type: SingleFamily
- Architectural style: Ranch,Traditional
- Property subtype: Single Family Residence
Materials
- Vinyl Siding
- Foundation: Concrete Perimeter
Condition
- Year built: 2004
Utilities & green energy
- Electric: 220 Volts, Ameren
- Sewer: Private Sewer
- Water: Community
- Utilities for property: Cable Available, Electricity Available, Sewer Available, Water Available
Community & HOA
Community
- Subdivision: Hunters Ridge
HOA
- Has HOA: Yes
- Amenities included: Other
- Services included: Sewer, Water
- HOA fee: $45 monthly
- HOA name: Hunters Ridge
Location
- Region: Farmington
Financial & listing details
- Price per square foot: $151/sqft
- Tax assessed value: $174,470
- Annual tax amount: $1,683
- Date on market: 8/8/2026
- Listing terms: Cash,Conventional,FHA,USDA Loan,VA Loan
- Electric utility on property: Yes
Estimated market value
$310,400
$295,000 - $326,000
$1,926/mo
Price history
| Date | Event | Price |
|---|---|---|
| 8/9/2026 | Listed for sale | $320,000+24%$151/sqft |
Source:  MARIS #26046192 Report a problem MARIS #26046192 Report a problem | ||
| 11/4/2021 | Sold | -- |
Source: MARIS #21071276 Report a problem | ||
| 10/5/2021 | Contingent | $258,000+6.2%$122/sqft |
Source: MARIS #21071276 Report a problem | ||
| 10/2/2021 | Listed for sale | $243,000$115/sqft |
Source: MARIS #21071276 Report a problem | ||
Public tax history
| Year | Property taxes | Tax assessment |
|---|---|---|
| 2025 | $1,683 +14.8% | $33,150 +16.5% |
| 2024 | $1,466 -0.1% | $28,460 |
| 2023 | $1,468 +0% | $28,460 |
| 2022 | $1,468 +19% | $28,460 +17.9% |
| 2021 | $1,233 +0.4% | $24,140 +3% |
| 2020 | $1,228 -0.1% | $23,440 |
| 2019 | $1,229 | $23,440 |
| 2018 | -- | $23,440 |
| 2017 | -- | $23,440 |
| 2016 | -- | $23,440 |
| 2015 | -- | $23,440 |
| 2014 | -- | $23,440 |
| 2013 | -- | $23,440 |
| 2012 | -- | $23,440 |
| 2011 | -- | $23,440 +2.9% |
| 2010 | -- | $22,790 |
Find assessor info on the county website
Monthly payment
Est. payment
Payment breakdown
Explore the cost of this home by adjusting the details. Changes won't be saved.Climate risks
Neighborhood: 63640
Nearby schools
GreatSchools rating
- 5/10West Elementary SchoolGrades: 3-5Distance: 5.6 mi
- 7/10Central Middle SchoolGrades: 6-8Distance: 3.2 mi
- 7/10Central High SchoolGrades: 9-12Distance: 4.7 mi
Schools provided by the listing agent
- Elementary: Central Elem.
- Middle: Central Middle
- High: Central High
Source: MARIS. This data may not be complete. We recommend contacting the local school district to confirm school assignments for this home.
- $265,9003 bd2 ba1.7k sqft55 Dove Ct, Farmington, MO 63640Off Market
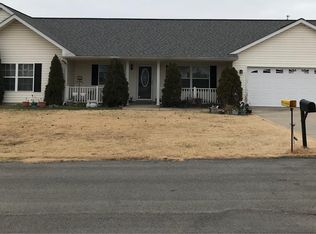
- $--3 bd3 ba1.7k sqft68 Swan Ln, Farmington, MO 63640Sold
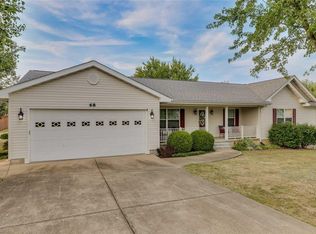
- $--4 bd3 ba2.5k sqft73 Swan Ln, Farmington, MO 63640Sold
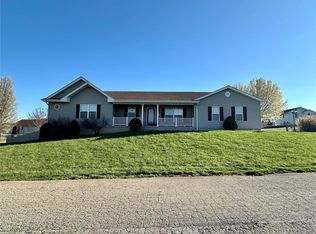
- $262,9003 bd2 ba1.3k sqft57 Dove Ct, Farmington, MO 63640Off Market
- $296,5003 bd3 ba1.5k sqft74 Swan Ln, Farmington, MO 63640Off Market
- $298,3004 bd3 ba1.4k sqft72 Swan Ln, Farmington, MO 63640Off Market
- $292,4003 bd2 ba1.6k sqft71 Swan Ln, Farmington, MO 63640Off Market
- $352,3004 bd3 ba3k sqft53 Dove Ct, Farmington, MO 63640Off Market
A local agent can set up tours, give advice and negotiate with sellers.
Similar homes
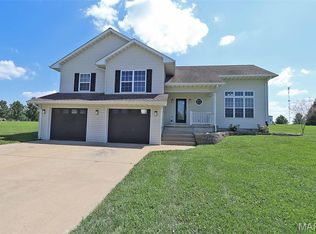
- $299,0004 bd3 ba1.9k sqft109 Sunset Ct, Farmington, MO 63640For Sale
 MLS ID #26044411, Rhonda Gilliam, R Gilliam Real Estate LLC. MARIS
 - $349,9005 bd3 ba1.4k sqft96 Fox Dr, Farmington, MO 63640For Sale
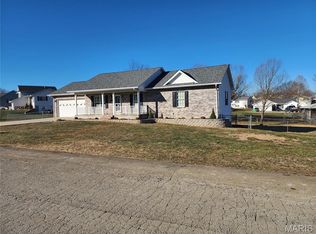 MLS ID #26019006, Jeremy D Hinkebein, Midwest Real Estate. MARIS
 - $299,9003 bd3 ba1.9k sqft799 Isabella, Farmington, MO 63640For Sale
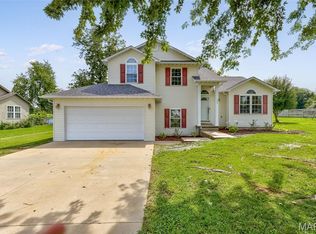 MLS ID #26050038, Kim D Hutson, Coldwell Banker Hulsey. MARIS
 - $255,9003 bd2 ba1.6k sqft14 Pheasant Dr, Farmington, MO 63640For Sale
 MLS ID #26034280, Chelsea House, Coldwell Banker Hulsey. MARIS
 - $--3 bd2 ba2.2k sqft620 Sumpter Dr, Farmington, MO 63640AuctionAuction.com 2
- $270,0002 bd3 ba2.2k sqft305 W Hillside Dr, Farmington, MO 63640For SaleMLS ID #26051471, Lauryn D Sheets, Files Realty Group, LLC. MARIS
- $345,0004 bd3 ba2k sqft546 Northhaven Ct, Farmington, MO 63640For SaleMLS ID #26044775, Natalia Hibbert, Midwest Real Estate. MARIS
- $259,9003 bd2 ba2k sqft205 Pell St, Farmington, MO 63640For SaleMLS ID #26050209, Abi G Feltner, Triple Creek Realty LLC. MARIS
- $335,0004 bd3 ba2.5k sqft728 John David Dr, Farmington, MO 63640For SaleMLS ID #26047368, Cindy Backer, Coldwell Banker Hulsey. MARIS
- $319,9003 bd2 ba1.4k sqft6229 State Highway 32, Farmington, MO 63640For SaleMLS ID #26008465, Kelly R Bailey, Gateway Real Estate. MARIS
- $229,9003 bd2 ba1.1k sqft1301 N Carleton St, Farmington, MO 63640For SaleMLS ID #26050887, Shauna M Kocher, Triple Creek Realty LLC. MARIS
- $250,0003 bd2 ba1.2k sqft5255 Hillsboro Rd, Farmington, MO 63640For SaleMLS ID #25074401, Zoe Johns, Triple Creek Realty LLC. MARIS
- $--3 bd2 ba1.5k sqft504 Walnut St, Farmington, MO 63640AuctionAuction.com 1
- $329,9002 bd1 ba1.1k sqft709 & 713 Janey Dr, Farmington, MO 63640For SaleMLS ID #26009467, Jeremy D Hinkebein, Midwest Real Estate. MARIS
- $254,9003 bd2 ba1.4k sqft1206 N Washington St, Farmington, MO 63640For SaleMLS ID #26046229, Donyel M Burns, Keller Williams Realty Platinum. MARIS
- $399,0004 bd3 ba2k sqft4715 Tillman Trl, Farmington, MO 63640For SaleMLS ID #26040753, Josh Chapman, EXP Realty LLC. MARIS
- $239,9003 bd2 ba1.3k sqft560 Huntleigh Ct, Farmington, MO 63640For SaleMLS ID #26048357, Joe Shuffler, Midwest Real Estate. MARIS
- $289,9003 bd2 ba1.2k sqft1075 Twin Oaks Dr, Doe Run, MO 63637For SaleMLS ID #26048889, Dustin Murray, My Real Estate, LLC. MARIS
- $229,9002 bd2 ba1.2k sqft25 Pecan Tree Ln, Farmington, MO 63640For SaleMLS ID #26048240, Ashlyn Davis, RE/MAX Best Choice. MARIS
- $339,9004 bd3 ba2.4k sqft1133 Pride Dr, Desloge, MO 63601For SaleMLS ID #26032696, Tyler A Schwartz, Realty Exchange. MARIS
