Don't miss out on this well maintained 3 bedroom 2 full bath home ! Come inside and enjoy the spacious living room, separate dining area nice kitchen with island and plenty of cabinet space. Primary bedroom with his & her closet 1 closet is walk-in. Primary bathroom his & her sinks with walk in tub. 2 other bedrooms with plenty of closet space. Enjoy sitting on deck overlooking big fenced in yard. Don't forget about the 26x26 detached garage/workshop with 20ft garage door which will be great for storage etc. Huge driveway to park boat or RV . No HOA. Located minutes away from HWY 67 .
Active under contract
Listed by: Exit Elite Realty • Tony J Pillitteri • 314-708-1511
$242,500
105 Ray Lee Dr, Park Hills, MO 63601
3beds
1,364sqft
Single Family Residence
Built in 2002
0.28 Acres Lot
$244,100 Zestimate®
$178/sqft
$-- HOA
What's special
Separate dining areaPlenty of cabinet spaceKitchen with island
- 7 days
- 238
- 19
Zillow last checked:
Listing updated:
Listed by:
Tony J Pillitteri 314-708-1511,
Exit Elite Realty
Source: MARIS,MLS#: 26064792 Originating MLS: St. Louis Association of REALTORS
Facts & features
Interior
Bedrooms & bathrooms
- Bedrooms: 3
- Bathrooms: 2
- Full bathrooms: 2
- Main level bathrooms: 2
- Main level bedrooms: 3
Heating
- Electric, Forced Air
Cooling
- Ceiling Fan(s), Central Air, Electric
Appliances
- Included: Dishwasher, Disposal, Dryer, Electric Oven, Refrigerator, Washer/Dryer, Water Heater
Features
- Basement: Crawl Space
- Has fireplace: No
Interior area
- Total structure area: 1,364
- Total interior livable area: 1,364 sqft
- Finished area above ground: 1,364
Property
Parking
- Total spaces: 4
- Parking features: Additional Parking, Concrete, Driveway, Garage Door Opener, Garage Faces Front
- Attached garage spaces: 4
- Has uncovered spaces: Yes
Accessibility
- Accessibility features: Accessible Approach with Ramp
Features
- Levels: One
- Patio & porch: Covered
- Exterior features: Ramp Entry
- Fencing: Back Yard,Chain Link,Fenced
Lot
- Size: 0.28 Acres
- Features: Back Yard, Front Yard, Landscaped
Details
- Additional structures: Garage(s), Outbuilding, Second Garage, Workshop
- Parcel number: 093005120020001.21
- Special conditions: Listing As Is
Construction
Type & style
- Home type: SingleFamily
- Architectural style: Ranch
- Property subtype: Single Family Residence
Materials
- Frame, Vinyl Siding
- Roof: Architectural Shingle
Condition
- Year built: 2002
Utilities & green energy
- Electric: 220 Volts
- Sewer: Public Sewer
- Water: Public
- Utilities for property: Electricity Connected, Sewer Connected, Water Connected
Community & HOA
Community
- Security: Smoke Detector(s)
- Subdivision: Parkwood Estates
HOA
- Has HOA: No
Location
- Region: Park Hills
Financial & listing details
- Price per square foot: $178/sqft
- Tax assessed value: $135,060
- Annual tax amount: $1,532
- Date on market: 10/16/2026
- Cumulative days on market: 8 days
- Listing terms: Cash,Conventional,FHA,VA Loan
- Ownership: Private
- Electric utility on property: Yes
Estimated market value
$244,100
$232,000 - $256,000
$1,429/mo
Price history
| Date | Event | Price |
|---|---|---|
| 10/18/2026 | Contingent | $242,500$178/sqft |
Source:  MARIS #26064792 Report a problem | ||
| 10/16/2026 | Listed for sale | $242,500+15.5%$178/sqft |
Source: MARIS #26064792 Report a problem | ||
| 2/10/2023 | Sold | -- |
Source: MARIS #23001005 Report a problem | ||
| 1/12/2023 | Pending sale | $209,900$154/sqft |
Source: MARIS #23001005 Report a problem | ||
| 1/10/2023 | Listed for sale | $209,900+50%$154/sqft |
Source: MARIS #23001005 Report a problem | ||
| 1/8/2014 | Listing removed | $139,900$103/sqft |
Source: Coldwell Banker Hulsey Real Estate #13039877 Report a problem | ||
| 10/17/2013 | Price change | $139,900-3.5%$103/sqft |
Source: Coldwell Banker Hulsey Real Estate #13039877 Report a problem | ||
| 9/12/2013 | Price change | $145,000-3.3%$106/sqft |
Source: Coldwell Banker Hulsey Real Estate #13039877 Report a problem | ||
| 7/18/2013 | Listed for sale | $150,000$110/sqft |
Source: Coldwell Banker Hulsey Real Estate #13039877 Report a problem | ||
Public tax history
| Year | Property taxes | Tax assessment |
|---|---|---|
| 2025 | $1,532 +9.9% | $25,660 +13% |
| 2024 | $1,394 -0.1% | $22,710 |
| 2023 | $1,395 +0% | $22,710 |
| 2022 | $1,395 +8.1% | $22,710 |
| 2021 | $1,291 +3.9% | $22,710 +7.2% |
| 2020 | $1,242 -0.1% | $21,190 |
| 2019 | $1,243 | $21,190 |
| 2018 | -- | $21,190 |
| 2017 | -- | $21,190 |
| 2016 | -- | $21,190 |
| 2015 | -- | $21,190 |
| 2014 | -- | $21,190 |
| 2013 | -- | $21,190 |
| 2012 | -- | $21,190 |
| 2011 | -- | $21,190 |
| 2010 | -- | $21,190 |
Find assessor info on the county website
Monthly payment
Est. payment
Payment breakdown
Explore the cost of this home by adjusting the details. Changes won't be saved.Climate risks
Neighborhood: 63601
Nearby schools
Schools provided by the listing agent
- Elementary: Central Elem.
- Middle: Central Middle
- High: Central High
Source: MARIS. This data may not be complete. We recommend contacting the local school district to confirm school assignments for this home.

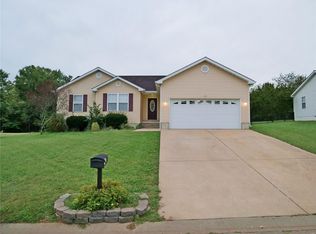
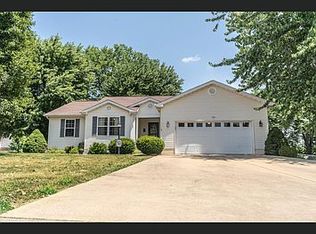
Similar homes
- $279,9003 bd2 ba1.5k sqft102 Ray Lee Dr, Park Hills, MO 63601For Sale
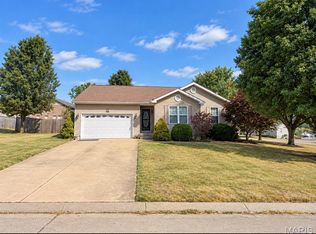
 MLS ID #26065694, Mike R Shanks, True Vision Realty, LLC. MARIS
- $--3 bd2 ba1.5k sqft800 5th St, Park Hills, MO 63601Auction
 Auction.com 1
- $250,0003 bd2 ba1.2k sqft110 Edwards Ln, Park Hills, MO 63601For Sale By Owner

- $--3 bd1 ba1.2k sqft1003 E Walnut St, Desloge, MO 63601Auction
 Auction.com 2
- $249,9003 bd2 ba1.2k sqft810 S School St, Desloge, MO 63601For SaleMLS ID #26053240, Mike R Shanks, True Vision Realty, LLC. MARIS
- $199,0003 bd2 ba1.5k sqft100 Pelican Dr, Park Hills, MO 63601For SaleMLS ID #26047687, Kyle Lewis, Sunset Realty Company. MARIS
- $270,0003 bd2 ba1.8k sqft3 Bradley Ct, Desloge, MO 63601For SaleMLS ID #26063606, Nicholas Walters, Rooted Real Estate & Auction Co.. MARIS
- $185,0004 bd1 ba1.2k sqft703 1st St, Park Hills, MO 63601For SaleMLS ID #26066961, Vanessa L Trokey, Keller Williams Realty Platinum. MARIS
- $189,0003 bd2 ba768 sqft987 N Front St, Park Hills, MO 63601New ConstructionMLS ID #26066660, Donyel M Burns, Keller Williams Realty Platinum. MARIS
- $165,0003 bd1 ba1.2k sqft304 Poe St, Park Hills, MO 63601For SaleMLS ID #26054225, Thomas Mosley, Keller Williams Realty St. Louis. MARIS
- $262,5003 bd1 ba1.1k sqft3654 College Rd, Farmington, MO 63640For SaleMLS ID #26065000, Roberta House, RE/MAX Best Choice. MARIS
- $195,0002 bd1 ba936 sqft314 9th St, Park Hills, MO 63601For SaleMLS ID #26061385, Ronda K Barks, Keller Williams Realty Platinum. MARIS
- $179,0003 bd2 ba1.4k sqft302 Fairview Ln, Desloge, MO 63601For SaleMLS ID #26054251, Rhonda Gilliam, R Gilliam Real Estate LLC. MARIS
- $260,0003 bd2 ba1.5k sqft608 Monroe St, Desloge, MO 63601New ConstructionMLS ID #26065578, Matthew A Herbst, Triple Creek Realty LLC. MARIS
