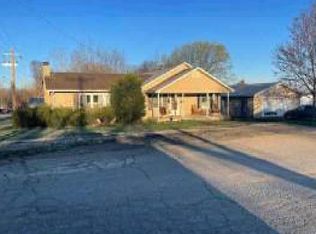
Here’s one with more room than you’d expect. This four-bedroom, one-bath home is all on one level, built around 1970, so everyone can have a bedroom of their own, with a spare left over for a guest room, office, or playroom. When it’s time to get together, the big family room has space for the whole crew, and the updated kitchen is right there for snacks and supper. The one-car garage adds a spot to park and some extra storage.
Out back, the lot has plenty of room for an in-ground pool, a garden shed, a fire pit, or just open grass for whatever you want.
Call or text me, I’d love to show it to you. ??
Active
Listed by: Keller Williams Realty Platinum • Vanessa L Trokey • 573-330-6261
$185,000
703 1st St, Park Hills, MO 63601
4beds
1,296sqft
Single Family Residence
Built in 1970
-- sqft lot
$-- Zestimate®
$143/sqft
$-- HOA
What's special
Open grassUpdated kitchenAll on one level
- 2 days
- 167
- 13
Zillow last checked:
Listing updated:
Listed by:
Vanessa L Trokey 573-330-6261,
Keller Williams Realty Platinum
Source: MARIS,MLS#: 26066961 Originating MLS: Mineral Area Board of REALTORS
Facts & features
Interior
Bedrooms & bathrooms
- Bedrooms: 4
- Bathrooms: 1
- Full bathrooms: 1
- Main level bathrooms: 1
- Main level bedrooms: 4
Bedroom
- Features: Floor Covering: Carpeting
- Level: Main
- Area: 132
- Dimensions: 12x11
Bedroom 2
- Features: Floor Covering: Carpeting
- Level: Main
- Area: 99
- Dimensions: 11x9
Bedroom 3
- Features: Floor Covering: Carpeting
- Level: Main
- Area: 121
- Dimensions: 11x11
Bedroom 4
- Features: Floor Covering: Wood
- Level: Main
- Area: 99
- Dimensions: 11x9
Bathroom
- Features: Floor Covering: Wood
- Level: Main
- Area: 56
- Dimensions: 8x7
Kitchen
- Features: Floor Covering: Wood
- Level: Main
- Area: 180
- Dimensions: 15x12
Living room
- Features: Floor Covering: Wood
- Level: Main
- Area: 322
- Dimensions: 23x14
Utility room
- Features: Floor Covering: Vinyl
- Level: Main
- Area: 40
- Dimensions: 8x5
Heating
- Electric, Forced Air
Cooling
- Ceiling Fan(s), Central Air
Appliances
- Included: Dishwasher, Disposal, Microwave, Electric Oven, Electric Range, Refrigerator
Features
- Has basement: No
- Number of fireplaces: 1
- Fireplace features: Electric
Interior area
- Total interior livable area: 1,296 sqft
- Finished area above ground: 1,296
Property
Parking
- Total spaces: 1
- Parking features: Garage
- Garage spaces: 1
Features
- Levels: One
Lot
- Features: Corner Lot, Front Yard, Landscaped, Level, Open Lot
Details
- Parcel number: LOT 15 NATIONAL ACRES
- Special conditions: Standard
Construction
Type & style
- Home type: SingleFamily
- Architectural style: Ranch
- Property subtype: Single Family Residence
- Attached to another structure: Yes
Materials
- Vinyl Siding
Condition
- Year built: 1970
Utilities & green energy
- Electric: Single Phase
- Sewer: Public Sewer
- Water: Public
- Utilities for property: Electricity Connected
Community & HOA
Community
- Subdivision: National Acres
HOA
- Has HOA: No
Location
- Region: Park Hills
Financial & listing details
- Price per square foot: $143/sqft
- Tax assessed value: $69,150
- Annual tax amount: $784
- Date on market: 10/21/2026
- Listing terms: Cash,Conventional,FHA,USDA Loan,VA Loan
- Electric utility on property: Yes
Estimated market value
Not available
Estimated sales range
Not available
Not available
Price history
| Date | Event | Price |
|---|---|---|
| 10/21/2026 | Listed for sale | $185,000$143/sqft |
Source:  MARIS #26066961 Report a problem | ||
Public tax history
| Year | Property taxes | Tax assessment |
|---|---|---|
| 2025 | $784 +8.9% | $13,140 +11.9% |
| 2024 | $720 -0.1% | $11,740 |
| 2023 | $721 +0% | $11,740 |
| 2022 | $721 +8.1% | $11,740 |
| 2021 | $667 +10.5% | $11,740 +14% |
| 2020 | $604 -0.1% | $10,300 |
| 2019 | $604 | $10,300 |
| 2018 | -- | $10,300 |
| 2017 | -- | $10,300 |
| 2016 | -- | $10,300 |
| 2015 | -- | $10,300 |
| 2014 | -- | $10,300 |
| 2013 | -- | $10,300 |
| 2012 | -- | $10,300 |
| 2011 | -- | $10,300 |
| 2010 | -- | $10,300 |
Find assessor info on the county website
Monthly payment
Est. payment
Payment breakdown
Explore the cost of this home by adjusting the details. Changes won't be saved.Climate risks
Neighborhood: 63601
Nearby schools
Schools provided by the listing agent
- Elementary: Central Elem.
- Middle: Central Middle
- High: Central High
Source: MARIS. This data may not be complete. We recommend contacting the local school district to confirm school assignments for this home.
Similar homes
- $--3 bd2 ba1.5k sqft800 5th St, Park Hills, MO 63601Auction
 Auction.com 1
- $--3 bd1 ba1.2k sqft1003 E Walnut St, Desloge, MO 63601Auction
 Auction.com 2
- $165,0003 bd1 ba1.2k sqft304 Poe St, Park Hills, MO 63601For Sale

 MLS ID #26054225, Thomas Mosley, Keller Williams Realty St. Louis. MARIS
- $199,0003 bd2 ba1.5k sqft100 Pelican Dr, Park Hills, MO 63601For Sale
 MLS ID #26047687, Kyle Lewis, Sunset Realty Company. MARIS
- $189,0003 bd2 ba768 sqft987 N Front St, Park Hills, MO 63601New ConstructionMLS ID #26066660, Donyel M Burns, Keller Williams Realty Platinum. MARIS
- $179,0003 bd2 ba1.4k sqft302 Fairview Ln, Desloge, MO 63601For SaleMLS ID #26054251, Rhonda Gilliam, R Gilliam Real Estate LLC. MARIS
- $170,0004 bd3 ba1.8k sqft3105 Harris Rd, Bonne Terre, MO 63628For SaleMLS ID #26063891, Danielle K Burchard, Midwest Real Estate. MARIS
- $195,0002 bd1 ba936 sqft314 9th St, Park Hills, MO 63601For SaleMLS ID #26061385, Ronda K Barks, Keller Williams Realty Platinum. MARIS
- $190,0004 bd2 ba1.6k sqft30 Cain St, Park Hills, MO 63601For SaleMLS ID #26034679, Holly Miller, Magnolia Realty, LLC. MARIS
- $175,0003 bd1 ba1.7k sqft511 7th St #A, Park Hills, MO 63601For SaleMLS ID #25082359, Holly Miller, Magnolia Realty, LLC. MARIS
- $135,0002 bd1 ba888 sqft704 N Desloge Dr, Desloge, MO 63601For SaleMLS ID #26068141, Dustin Walker, Freedom Realty MO, LLC. MARIS
- $185,0002 bd1 ba952 sqft1008 S Jefferson St, Farmington, MO 63640For SaleMLS ID #26065743, Phoebe S Davis, Keller Williams Realty Platinum. MARIS
- $175,0002 bd1 ba1.1k sqft13 Dalton St, Leadington, MO 63601For SaleMLS ID #26059497, Brandon Byington, RE/MAX Best Choice. MARIS
- $155,0002 bd1 ba1.1k sqft505 W Main St, Park Hills, MO 63601For SaleMLS ID #26060330, Nicholas W Woods, Coldwell Banker Hulsey. MARIS
