If you’re looking for a home with personality, potential, and a little something extra, 418 W College St. is one you’ll want to see. Oozing with character and full of possibilities, this 3-bedroom, 2-bath home offers a great room with plenty of space to gather, relax, and make it your own.
And then there’s the secret little bonus upstairs—an attic space perched above the home that is just begging to become the dreamy art studio, creative retreat, reading nook, or cozy hideaway you’ve always wanted. The bones are there…now it just needs someone with a vision!
Outside, the possibilities continue with a large, fully fenced backyard and an impressive 45x30 building that gives you room for hobbies, projects, storage, a workshop, or whatever your heart can dream up. Whether you’re looking for extra space to create, entertain, work, or simply spread out, this property delivers.
Character. Space. Potential. And plenty of room to make it yours. Come see what makes 418 W College St. such a fun and unique opportunity!
Active
Listed by: Coldwell Banker Hulsey • Mary E Hagan • 573-701-1690
$215,000
418 W College St, Farmington, MO 63640
3beds
1,440sqft
Single Family Residence
Built in 1922
0.41 Acres Lot
$-- Zestimate®
$149/sqft
$-- HOA
What's special
- 4 days |
- 860 |
- 44 |
Zillow last checked:
Listing updated:
Listed by:
Mary E Hagan 573-701-1690,
Coldwell Banker Hulsey
Source: MARIS,MLS#: 26051913 Originating MLS: Mineral Area Board of REALTORS
Originating MLS: Mineral Area Board of REALTORSFacts & features
Interior
Bedrooms & bathrooms
- Bedrooms: 3
- Bathrooms: 2
- Full bathrooms: 2
- Main level bathrooms: 2
- Main level bedrooms: 3
Bedroom
- Level: Main
- Area: 210
- Dimensions: 14x15
Bedroom
- Level: Main
- Area: 144
- Dimensions: 12x12
Bedroom
- Level: Main
- Area: 132
- Dimensions: 11x12
Bathroom
- Level: Main
- Area: 36
- Dimensions: 6x6
Bathroom
- Level: Main
- Area: 45
- Dimensions: 5x9
Dining room
- Level: Main
- Area: 225
- Dimensions: 15x15
Kitchen
- Level: Main
- Area: 216
- Dimensions: 18x12
Laundry
- Level: Main
- Area: 66
- Dimensions: 6x11
Living room
- Level: Main
- Area: 255
- Dimensions: 15x17
Heating
- Natural Gas
Cooling
- Central Air
Features
- Has basement: No
- Has fireplace: No
Interior area
- Total structure area: 1,440
- Total interior livable area: 1,440 sqft
- Finished area above ground: 1,440
Property
Parking
- Total spaces: 4
- Parking features: Garage
- Garage spaces: 4
Features
- Levels: One and One Half
Lot
- Size: 0.41 Acres
- Features: City Lot
Details
- Parcel number: 097036040070003.00
- Special conditions: Standard
Construction
Type & style
- Home type: SingleFamily
- Architectural style: Other
- Property subtype: Single Family Residence
Materials
- Vinyl Siding
- Roof: Shingle
Condition
- Year built: 1922
Utilities & green energy
- Electric: Other
- Sewer: Public Sewer
- Water: Public
- Utilities for property: None
Community & HOA
HOA
- Has HOA: No
Location
- Region: Farmington
Financial & listing details
- Price per square foot: $149/sqft
- Tax assessed value: $73,890
- Annual tax amount: $707
- Date on market: 8/12/2026
- Cumulative days on market: 4 days
- Listing terms: Cash,Conventional
Estimated market value
Not available
Estimated sales range
Not available
Not available
Price history
| Date | Event | Price |
|---|---|---|
| 8/12/2026 | Listed for sale | $215,000$149/sqft |
Source:  MARIS #26051913 Report a problem MARIS #26051913 Report a problem | ||
Public tax history
| Year | Property taxes | Tax assessment |
|---|---|---|
| 2025 | $707 +6.1% | $14,040 +6.2% |
| 2024 | $666 -0.2% | $13,220 |
| 2023 | $667 -0.2% | $13,220 |
| 2022 | $668 +0.3% | $13,220 |
| 2021 | $666 -0.3% | $13,220 +0.4% |
| 2020 | $668 | $13,170 |
| 2019 | $668 | $13,170 +2% |
| 2018 | -- | $12,910 |
| 2017 | -- | $12,910 |
| 2016 | -- | $12,910 |
| 2015 | -- | $12,910 |
| 2014 | -- | $12,910 |
| 2013 | -- | $12,910 -0.2% |
| 2012 | -- | $12,940 |
| 2011 | -- | $12,940 |
| 2010 | -- | $12,940 |
Find assessor info on the county website
Monthly payment
Est. payment
Payment breakdown
Explore the cost of this home by adjusting the details. Changes won't be saved.Climate risks
Neighborhood: 63640
Nearby schools
GreatSchools rating
- NATruman KindergartenGrades: PK-KDistance: 0.2 mi
- 6/10Farmington Middle SchoolGrades: 7-8Distance: 1 mi
- 5/10Farmington Sr. High SchoolGrades: 9-12Distance: 0.6 mi
Schools provided by the listing agent
- Elementary: Farmington R-Vii
- Middle: Farmington Middle
- High: Farmington Sr. High
Source: MARIS. This data may not be complete. We recommend contacting the local school district to confirm school assignments for this home.
- $--5 bd4 ba2.9k sqft414 W College St, Farmington, MO 63640Sold
- $163,6002 bd1 ba1k sqft205 Sun Ln, Farmington, MO 63640Off Market
- $276,8002 bd3 ba324 sqft410 W College St, Farmington, MO 63640Off Market
- $242,9003 bd2 ba2.8k sqft508 W College St, Farmington, MO 63640Off Market
- $--3 bd2 ba1.9k sqft419 W College St, Farmington, MO 63640Sold
- $70,6603 bd2 ba1.7k sqft405 W Liberty St, Farmington, MO 63640Off Market
- $216,8003 bd2 ba2.6k sqft503 W College St, Farmington, MO 63640Off Market
- $195,2005 bd2 ba2k sqft415 W College St, Farmington, MO 63640Off Market
A local agent can set up tours, give advice and negotiate with sellers.
Similar homes
- $259,9003 bd2 ba2k sqft205 Pell St, Farmington, MO 63640For Sale
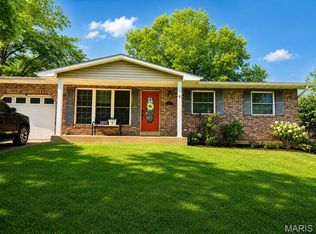
 MLS ID #26050209, Abi G Feltner, Triple Creek Realty LLC. MARIS
 - $229,9003 bd2 ba1.1k sqft1301 N Carleton St, Farmington, MO 63640For Sale
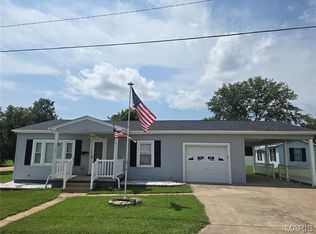 MLS ID #26050887, Shauna M Kocher, Triple Creek Realty LLC. MARIS
 - $219,0003 bd1 ba1k sqft207 Carter St, Farmington, MO 63640For Sale
 MLS ID #26047058, Vanessa L Trokey, Coldwell Banker Hulsey. MARIS
 - $180,0003 bd1 ba932 sqft218 N Alexander St, Farmington, MO 63640For Sale
 MLS ID #26050216, Abigail S Pierson, Coldwell Banker Hulsey. MARIS
 - $254,9003 bd2 ba1.4k sqft1206 N Washington St, Farmington, MO 63640For SaleMLS ID #26046229, Donyel M Burns, Keller Williams Realty Platinum. MARIS
- $239,9003 bd2 ba1.3k sqft560 Huntleigh Ct, Farmington, MO 63640For SaleMLS ID #26048357, Joe Shuffler, Midwest Real Estate. MARIS
- $250,0003 bd2 ba1.2k sqft5255 Hillsboro Rd, Farmington, MO 63640For SaleMLS ID #25074401, Zoe Johns, Triple Creek Realty LLC. MARIS
- $299,9003 bd3 ba1.9k sqft799 Isabella, Farmington, MO 63640For SaleMLS ID #26050038, Kim D Hutson, Coldwell Banker Hulsey. MARIS
- $229,9002 bd2 ba1.2k sqft25 Pecan Tree Ln, Farmington, MO 63640For SaleMLS ID #26048240, Ashlyn Davis, RE/MAX Best Choice. MARIS
- $255,9003 bd2 ba1.6k sqft14 Pheasant Dr, Farmington, MO 63640For SaleMLS ID #26034280, Chelsea House, Coldwell Banker Hulsey. MARIS
- $319,9003 bd2 ba1.4k sqft6229 State Highway 32, Farmington, MO 63640For SaleMLS ID #26008465, Kelly R Bailey, Gateway Real Estate. MARIS
- $189,9004 bd2 ba1.3k sqft3037 Highway 221, Doe Run, MO 63637For SaleMLS ID #26051178, Matt Files, Files Realty Group, LLC. MARIS
- $165,0003 bd1 ba1.1k sqft943 Judy Dr, Farmington, MO 63640For SaleMLS ID #26029503, Tyler A Schwartz, Realty Exchange. MARIS
- $149,9002 bd1 ba780 sqft5802 Highway F, Farmington, MO 63640For SaleMLS ID #26049285, Misty D Bloom, My Real Estate, LLC. MARIS
- $189,9993 bd2 ba1.1k sqft910 Camilla St, Park Hills, MO 63601For SaleMLS ID #26042810, Candace L Glore, Coldwell Banker Hulsey. MARIS
- $110,0005 bd2 ba1.6k sqft602 Moore Ave, Farmington, MO 63640For SaleMLS ID #26043080, Tom H Weddle, Coldwell Banker Hulsey. MARIS
- $320,0003 bd3 ba2.1k sqft70 Swan Ln, Farmington, MO 63640For SaleMLS ID #26046192, Natalia Hibbert, Midwest Real Estate. MARIS
- $154,9003 bd1 ba1k sqft214 Oak St, Farmington, MO 63640For SaleMLS ID #26033557, Shauna M Kocher, Triple Creek Realty LLC. MARIS
- $289,9003 bd2 ba1.2k sqft1075 Twin Oaks Dr, Doe Run, MO 63637For SaleMLS ID #26048889, Dustin Murray, My Real Estate, LLC. MARIS
- $190,0003 bd3 ba1.5k sqft902 Westwind Dr, Park Hills, MO 63601For SaleMLS ID #26048980, Ronni Conley, KBH Realty Group. MARIS
