Private 8+ Acre Retreat with Beautiful Custom Home & Barndominium
Welcome to your own private retreat! Nestled among mature trees on over 8 acres, this beautiful 4-bedroom, 3.5-bath home offers the perfect combination of seclusion, space, and convenience—just approximately 2.5 miles from I-40 and close to town.
Built in 2021, the spacious main home features a stunning board-and-batten and rock exterior, welcoming covered porch, and a thoughtful floor plan designed for comfortable living. The main level includes a spacious primary suite, dedicated office or additional bedroom, large pantry, oversized laundry room, and generous living spaces throughout. The kitchen is a chef’s dream with high-end stainless steel appliances and plenty of room for entertaining.
Upstairs you’ll find 2 spacious bedrooms and a full bathroom, giving everyone plenty of room to spread out.
Adding even more versatility to this incredible property is the barndominium, originally used as the owners’ living quarters while the main home was being built. It offers 1 bedroom, 1 bathroom, and tons of open space—perfect for storing ATVs, tractors, cars, trucks, boats, or all the toys and equipment that come with country living.
Whether you’re looking for a peaceful homestead, room for your hobbies and equipment, or simply a private place to call home without being far from town, this property delivers. Acreage, privacy, beautiful finishes, abundant storage, and a short 65 minute drive to Northwest Arkansas, 16 minutes to Fort Smith Arkansas as well as close proximity to I-40—this one truly has it all!
For sale
$749,000
106917 S 4806th Rd, Muldrow, OK 74948
4beds
3,264sqft
Single Family Residence
Built in 2021
8.37 Acres Lot
$714,900 Zestimate®
$229/sqft
$-- HOA
What's special
Nestled among mature treesWelcoming covered porchSpacious primary suiteOversized laundry roomAbundant storageLarge pantryGenerous living spaces throughout
- 2 days
- 178
- 14
Zillow last checked:
Listing updated:
Listed by:
Karen Hawkins 918-315-5811,
O'Neal Real Estate
Source: Western River Valley BOR,MLS#: 1091422Originating MLS: Fort Smith Board of Realtors
Facts & features
Interior
Bedrooms & bathrooms
- Bedrooms: 4
- Bathrooms: 4
- Full bathrooms: 3
- 1/2 bathrooms: 1
Heating
- Central
Cooling
- Central Air
Appliances
- Included: Some Electric Appliances, Dishwasher, Oven, Range, Water Heater, ENERGY STAR Qualified Appliances
- Laundry: Electric Dryer Hookup, Washer Hookup, Dryer Hookup
Features
- Attic, Ceiling Fan(s), Eat-in Kitchen, Granite Counters, In-Law Floorplan, Pantry, Split Bedrooms, Storage, Walk-In Closet(s)
- Flooring: Vinyl
- Windows: Blinds
- Number of fireplaces: 1
- Fireplace features: Family Room
Interior area
- Total interior livable area: 3,264 sqft
Video & virtual tour
Property
Parking
- Total spaces: 2
- Parking features: Attached, Garage, Garage Door Opener
- Has attached garage: Yes
- Covered spaces: 2
Features
- Levels: Two
- Stories: 2
- Patio & porch: Covered
- Exterior features: Gravel Driveway
- Fencing: None
Lot
- Size: 8.37 Acres
- Dimensions: 364597
- Features: Not In Subdivision, Outside City Limits, Rural Lot, Secluded, Sloped, Wooded
Details
- Additional structures: Guest House
- Parcel number: 000032012027004600
- Special conditions: None
Construction
Type & style
- Home type: SingleFamily
- Property subtype: Single Family Residence
Materials
- Other, See Remarks
- Foundation: Slab
- Roof: Architectural,Shingle
Condition
- Year built: 2021
Utilities & green energy
- Sewer: Septic Tank
- Water: Public
- Utilities for property: Electricity Available, Fiber Optic Available, Septic Available, Water Available
Green energy
- Energy efficient items: Appliances
Community & HOA
Community
- Security: Security System
- Subdivision: 0000
Location
- Region: Muldrow
Financial & listing details
- Price per square foot: $229/sqft
- Tax assessed value: $322,119
- Annual tax amount: $1,139
- Date on market: 8/28/2026
Estimated market value
$714,900
$679,000 - $751,000
$2,378/mo
Price history
| Date | Event | Price |
|---|---|---|
| 8/28/2026 | Listed for sale | $749,000$229/sqft |
Source: Western River Valley BOR #1091422 Report a problem | ||
Public tax history
| Year | Property taxes | Tax assessment |
|---|---|---|
| 2025 | $3,062 +3% | $35,434 +3% |
| 2024 | $2,972 +2.8% | $34,401 +3% |
| 2023 | $2,890 +4.3% | $33,399 +3% |
| 2022 | $2,772 +30% | $32,426 +30.1% |
| 2021 | $2,132 +4.1% | $24,927 +6.1% |
| 2020 | $2,048 +3.1% | $23,496 +3% |
| 2019 | $1,985 +15.4% | $22,811 +7.7% |
| 2017 | $1,721 0% | $21,187 +3% |
| 2016 | $1,721 +4.6% | $20,570 +3% |
| 2015 | $1,645 +8.8% | $19,971 +3% |
| 2014 | $1,513 -4% | $19,389 -3.6% |
| 2013 | $1,576 +1.7% | $20,116 +3% |
| 2012 | $1,550 +1.3% | $19,531 |
| 2011 | $1,530 +3.1% | $19,531 |
| 2010 | $1,485 | $19,531 |
| 2009 | $1,485 +16.9% | $19,531 |
| 2008 | $1,269 | $19,531 |
| 2007 | $1,269 | $19,531 |
Find assessor info on the county website
Monthly payment
Est. payment
Payment breakdown
Explore the cost of this home by adjusting the details. Changes won't be saved.Climate risks
Neighborhood: 74948
Nearby schools
Schools provided by the listing agent
- Elementary: Roland
- Middle: Roland
- High: Roland
- District: Roland
Source: Western River Valley BOR. This data may not be complete. We recommend contacting the local school district to confirm school assignments for this home.
Similar homes
- $640,0003 bd3 ba2.2k sqft480802 E 1082nd Rd, Muldrow, OK 74948For Sale
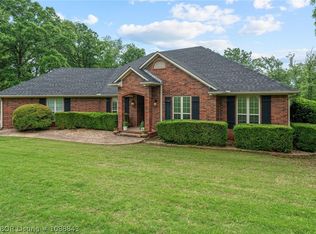 MLS ID #1088843, Landi Ulrich, O'Neal Real Estate. Western River Valley BOR
 - $481,0003 bd2 ba2.6k sqft104269 64b Hwy, Muldrow, OK 74948For Sale
 MLS ID #1091326, Scott Chambers, Fairview Realty. Western River Valley BOR
 - $649,9003 bd3 ba2.9k sqft109983 S 4749th Rd, Muldrow, OK 74948For Sale
 MLS ID #1089124, Jeanette Jones, TRUVI REALTY. Western River Valley BOR
 - $481,0003 bd2 ba2.6k sqft104269 Highway 64 #B, Muldrow, OK 74948For Sale
 MLS ID #2631272, Scott Chambers, Fairview Realty. MLS Technology, Inc.
